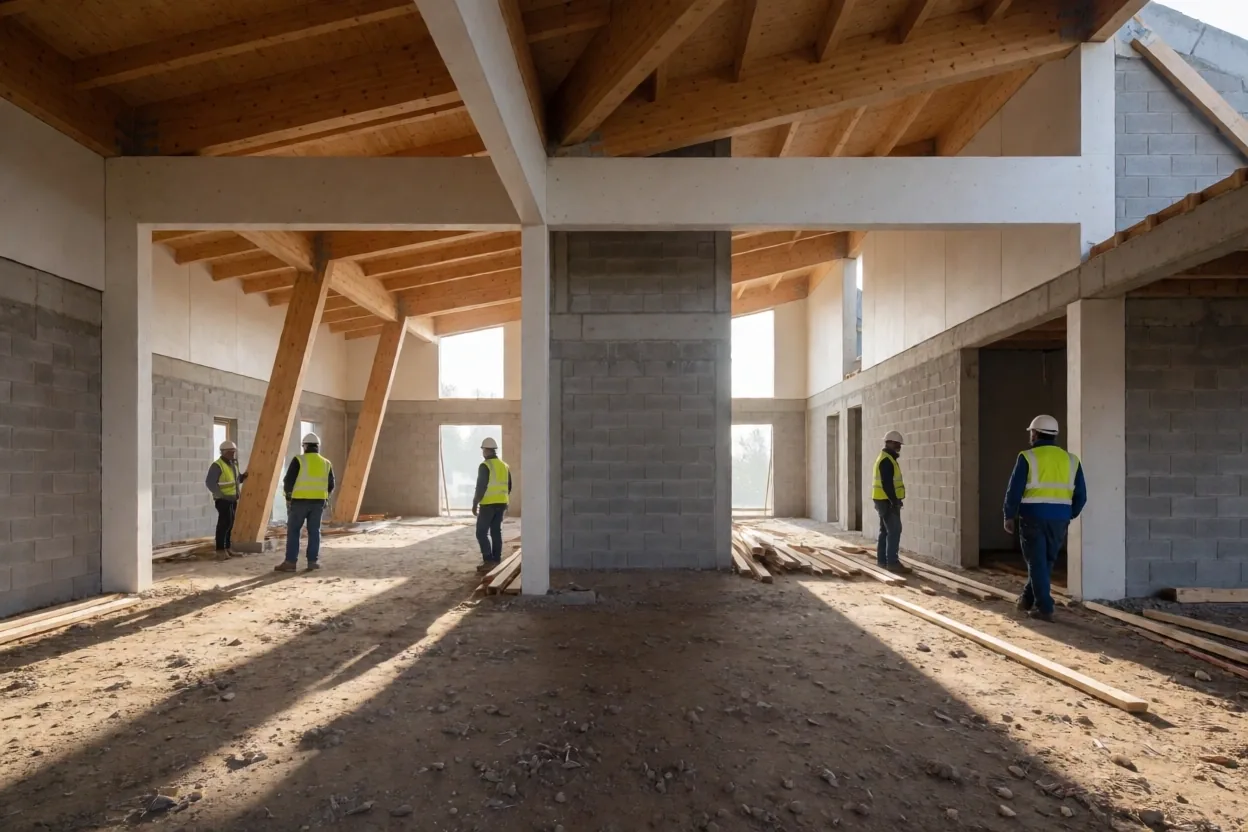
How does a space breathe when its structural lines are honest?
In Køge, we translate architectural logic into living environments. Our planning process bridges the gap between raw structural concepts and the delicate nuances of interior residence.
Defining the architectural cutaway.
Architectural planning at Nord Contemporary is not merely a collection of measurements. We treat every project as an editorial deep-dive into the building's internal layers. We define what is structurally necessary before we discuss the aesthetic surface.
Residential Reconfiguration
Optimizing light-mapping and circulation paths for private homes in the Sjælland region.
Structural Concepts
Technical drafting of section drawings that expose material joints and load-bearing truths.
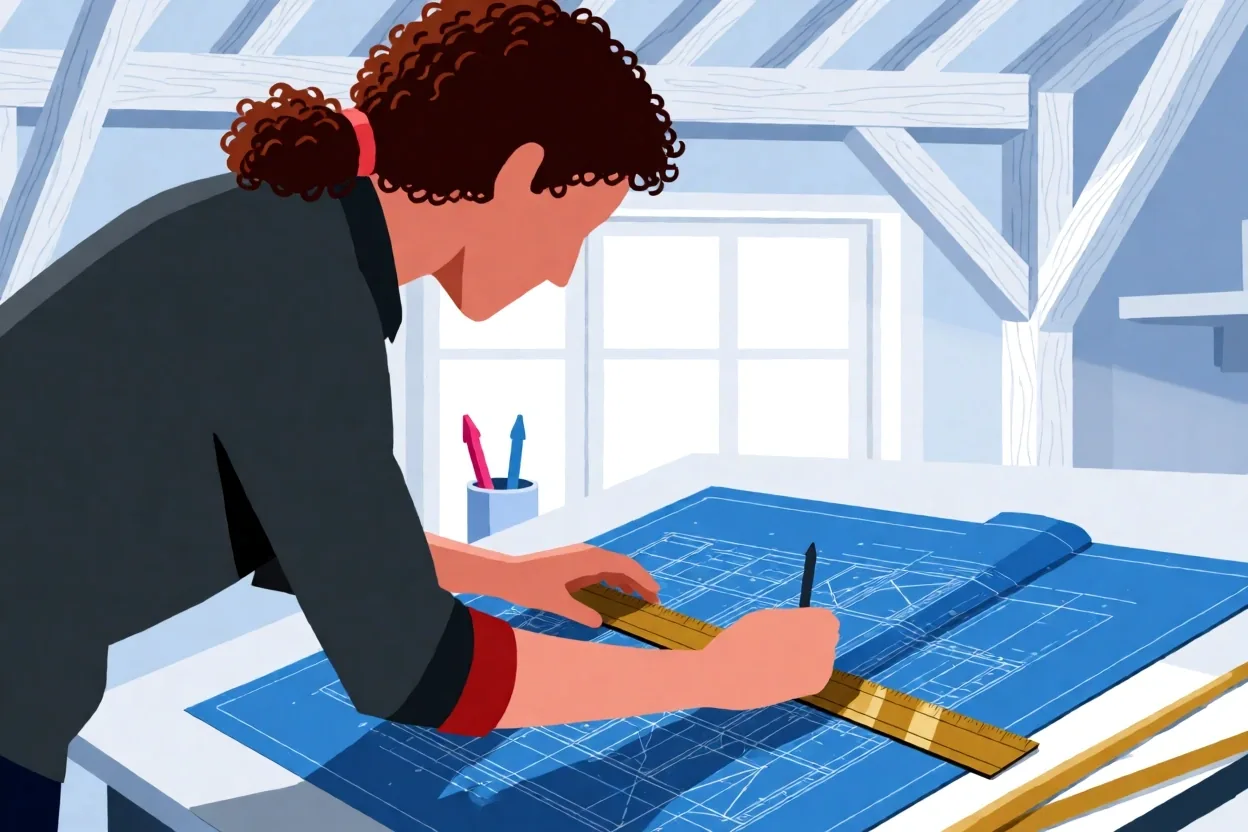
Navigating the BR18 Framework.
Securing a building permit in Denmark requires more than compliance; it requires technical narrative. Our studio handles the full spectrum of permit preparation, ensuring that your structural ambitions align with current Danish building regulations (Bygningsreglementet).
- Statutory Compliance Documentation Preparation of technical descriptions for municipal review.
- Structural Section Analysis Detailed drawings exposing the relationship between masonry and timber.
- Fire Safety & Energy Efficiency Integrated planning that meets rigorous national energy standards.
Bespoke vs. Modular: The Structural Advantage.
Spatial Optimization
Modular systems assume ninety-degree perfection. Danish architecture rarely provides it. We plan for irregular floorplans, utilizing every centimeter of structural niche.
Material Longevity
We prioritize solid oak and cold-rolled steel. Our plans exclude transient composite materials, focusing on structural elements that mature over decades.
Structural Integrity
Bespoke furniture is anchored directly into the building's skeleton. This reduces vibration and wear, turning furniture into a permanent architectural feature.
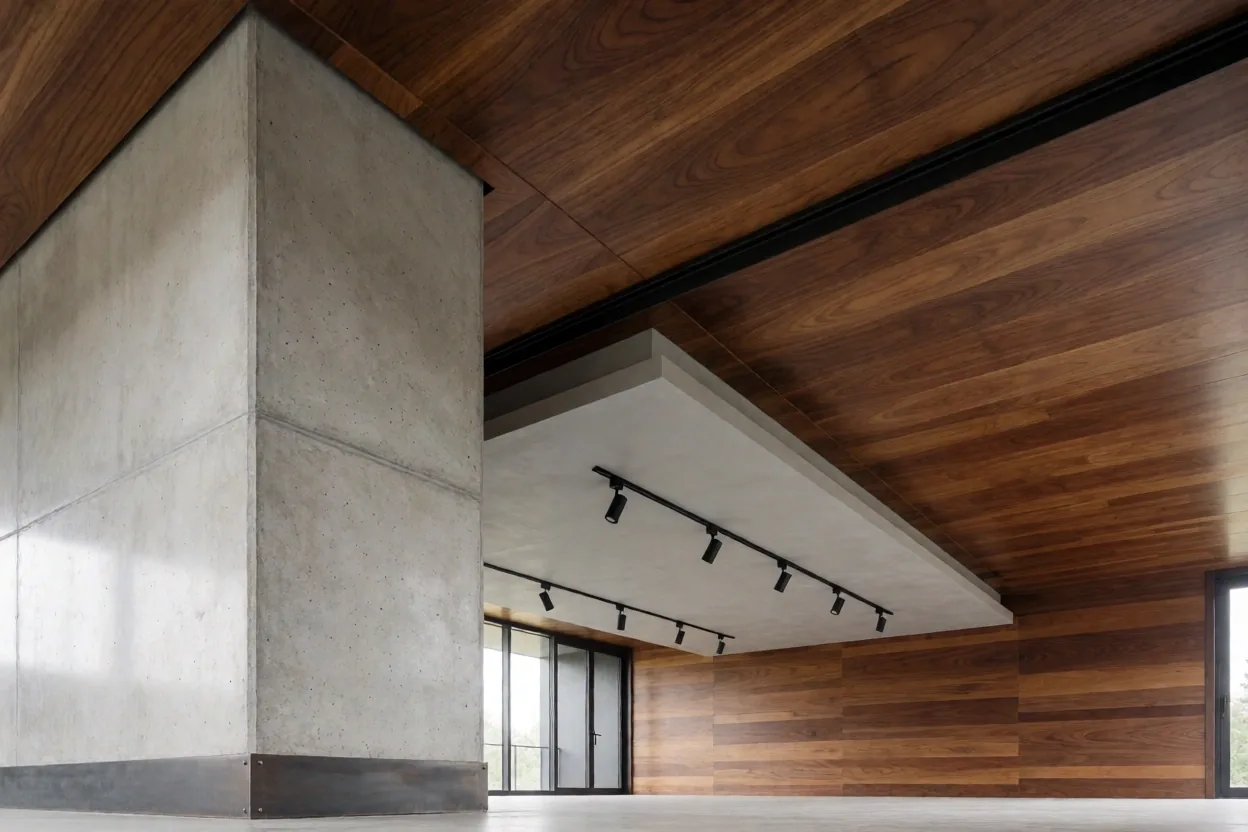
The intersection of structural architecture and domestic interiority.
Four phases of precision.
We maintain strict boundaries in our process to ensure every technical detail is verified. No render is produced without a physical site assessment.
Lead Time Guide: Architectural planning phases typically require 4–6 weeks for completion prior to fabrication hand-off.
Site Light-Mapping
We begin with a physical walkthrough to map morning and afternoon shadows. This defines the structural placement of built-in elements to leverage natural illumination.
Drafting the Core
Creation of 1:10 scale section drawings. We reveal the technical 'cutaway' of the space, showing exactly how new timber or steel joins existing masonry.
Material Audit
A rigorous energy-efficiency audit. We select materials based on their thermal mass and regional availability within Sjælland.
Municipal Submission
Final coordination of all technical documents for Danish building permit applications. We handle the dialogue with Køge municipality for a seamless approval.
Technical Clarifications.
Revisions are managed through shared technical dossiers. We allow for structural adjustments within the first three weeks of drafting; once structural calculations are finalized for municipal submission, changes are limited to aesthetic surfaces.
Unlike modular planning, bespoke architecture requires individual structural verification and local coordination with Sjælland-based fabricators. This ensures the longevity of the installation and full compliance with Danish building regulations.
No. We prioritize structural logic over transient novelty. All planning proposals at Nord Contemporary are derived from physical light-mapping and precise structural assessment of the existing space.
Rooted in the Danish tradition of craftsmanship.
Established in Køge, Nord Contemporary was born from a desire to strip away the unnecessary. We believe that beauty is the byproduct of honesty—in materials, in structure, and in planning.
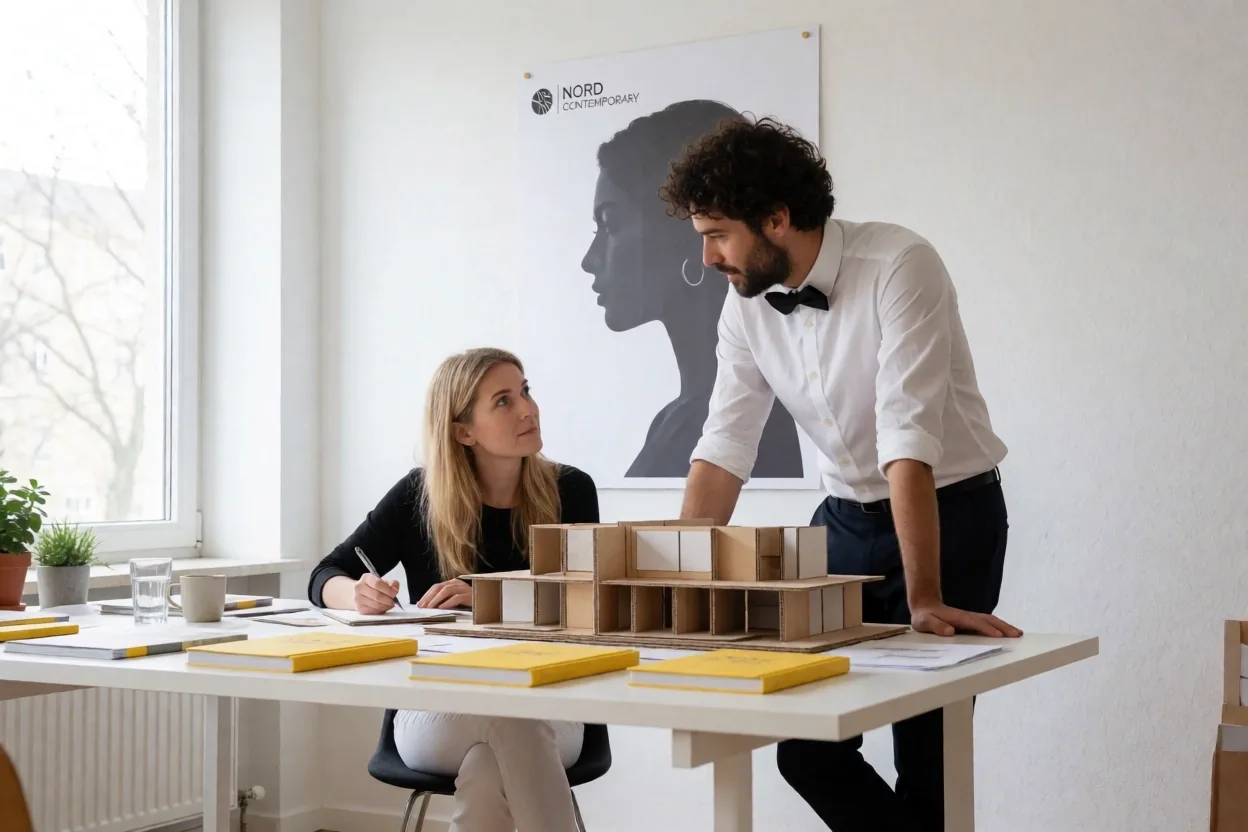
Our Commitment
We build for decades, not seasons. Every line we draw is an investment in permanence.
Begin your architectural transformation.
Ready to define the structural logic of your space? Arrange an initial site walkthrough with our planning team in Sjælland.
Response Protocol
Standard response time for initial inquiries is 48 hours.
Service Coverage
Specialized planning available across the Sjælland region.
Direct Contact
+45 10 21 34 34 27