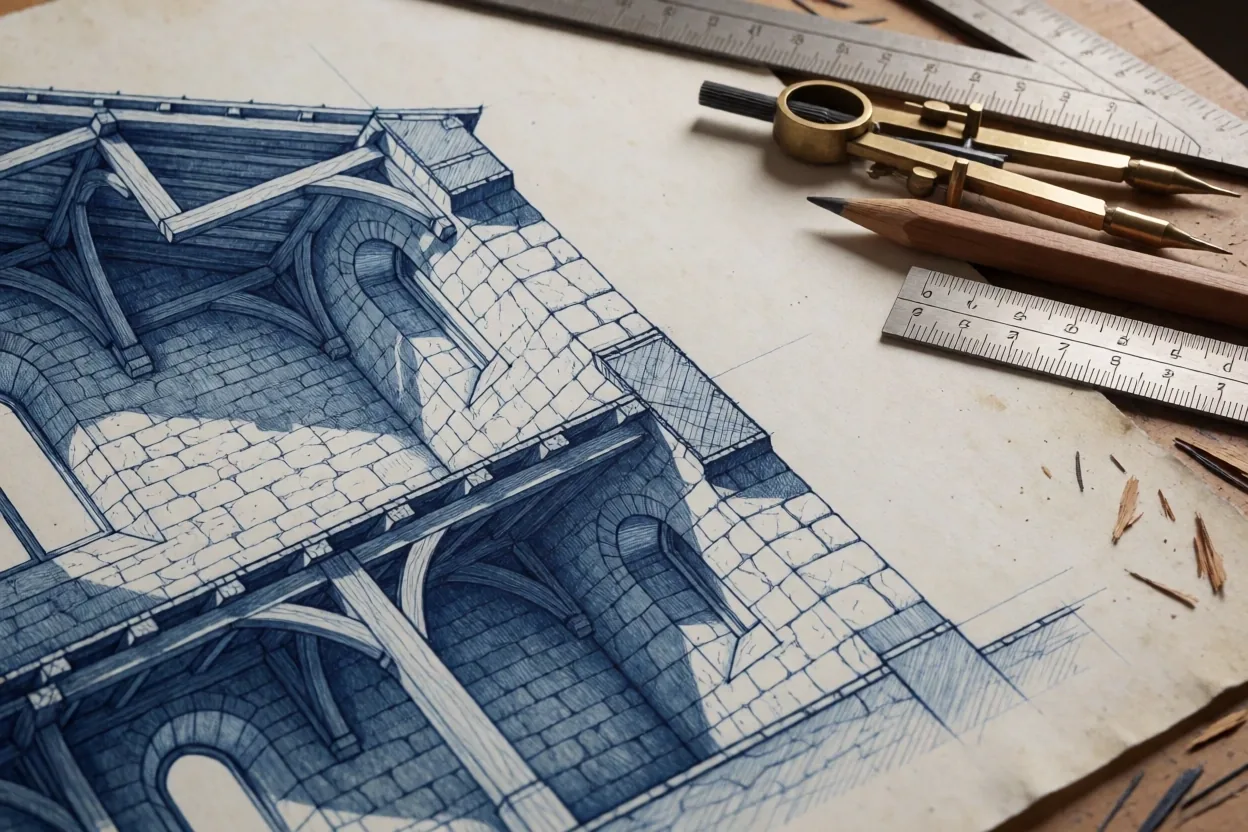
Structural interior perspective at dawn

Structural Logic Over Surface Decoration.

Nord Contemporary approaches the interior as an architectural section. We reveal the hidden structural truth of a building, utilizing material honesty and spatial geometry to define residential and commercial environments.

The Core Thesis

Technical Accuracy as a Primary Narrative.

In the Danish tradition, beauty is the byproduct of structural integrity. We do not provide speculative renderings that ignore the physical reality of a site. Instead, our design process begins with a technical audit.

Every proposal is rooted in architectural sections. By understanding the load, the light-path, and the material tolerance, we create spaces that perform as well as they appear. We coordinate exclusively with Køge-based fabricators to ensure that every hairline joint and steel connection follows our structural logic.
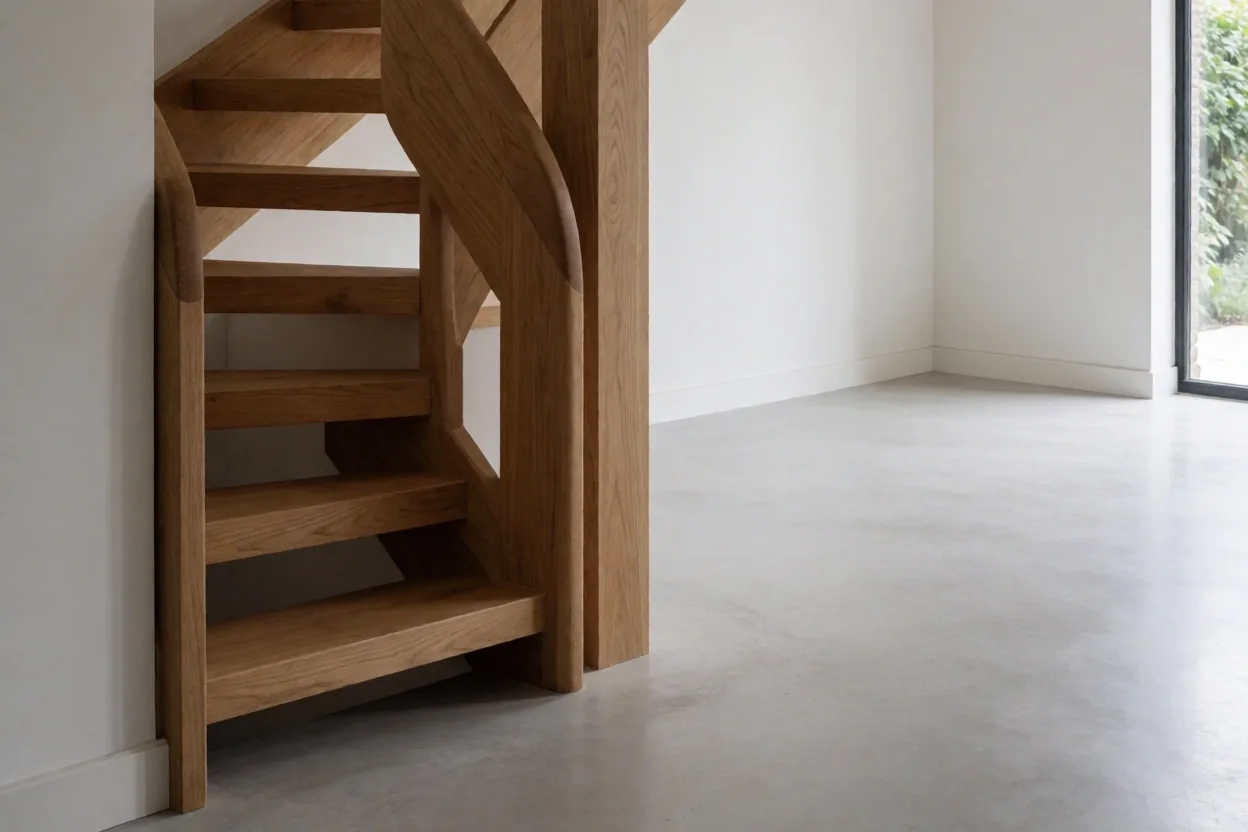
Architectural drafting detail

Technical Drafting Phase

Our studio provides detailed structural drawings for every bespoke project. This ensures that the transition from a conceptual interior architecture plan to a physical installation is seamless and verifiable.

Site-First Planning

Physical light-mapping and structural assessments precede any aesthetic decision-making.

Material Honesty

We prioritize solid oak, cold-rolled steel, and raw masonry over synthetic composite materials.

Design Taxonomy

Specialized Environments for Living and Industry.

View Service Guide
Residential Interior Design

Residential Architecture

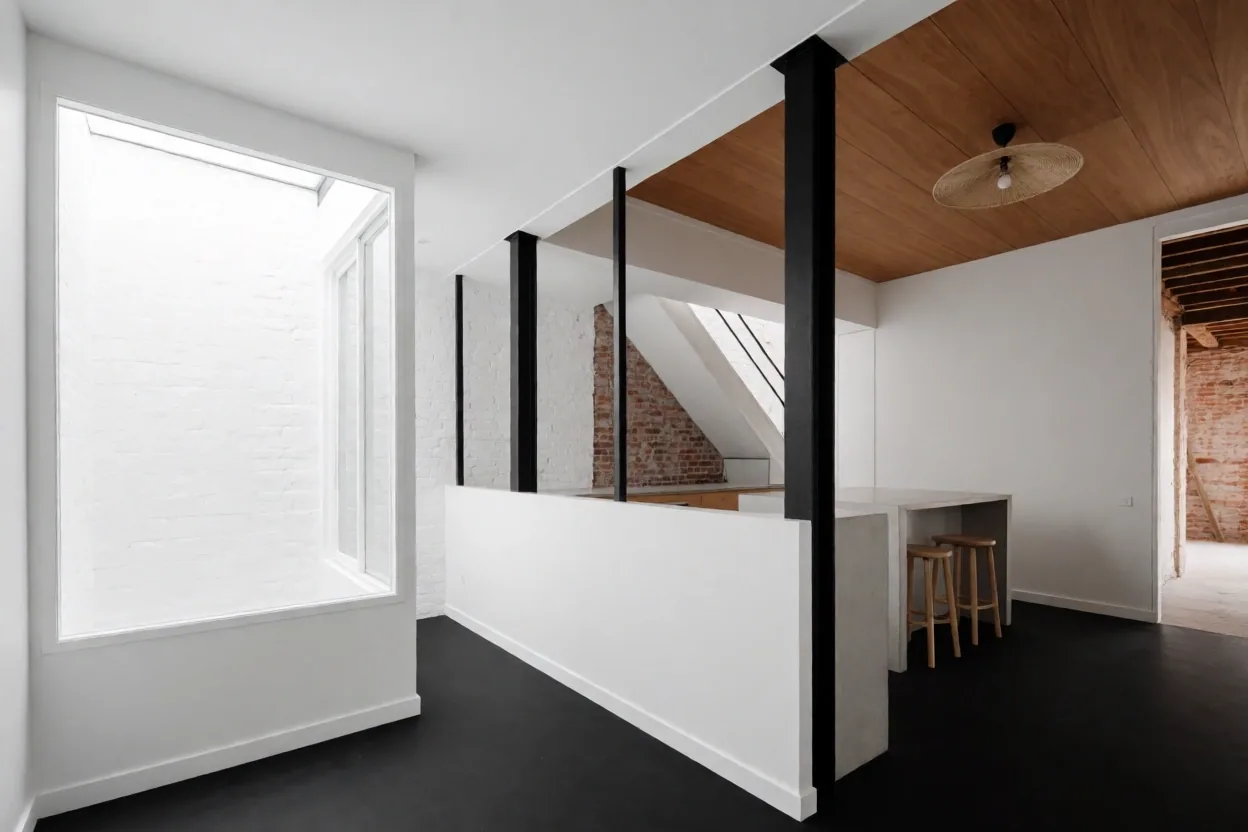
Spatial reconfiguration and structural concepts for private homes in Denmark. We transform existing floorplans into optimized, breathing living environments.

  • Load-bearing wall assessment
  • Light-well integration
  • Sustainable insulation audits
Commercial Design

Commercial Environments

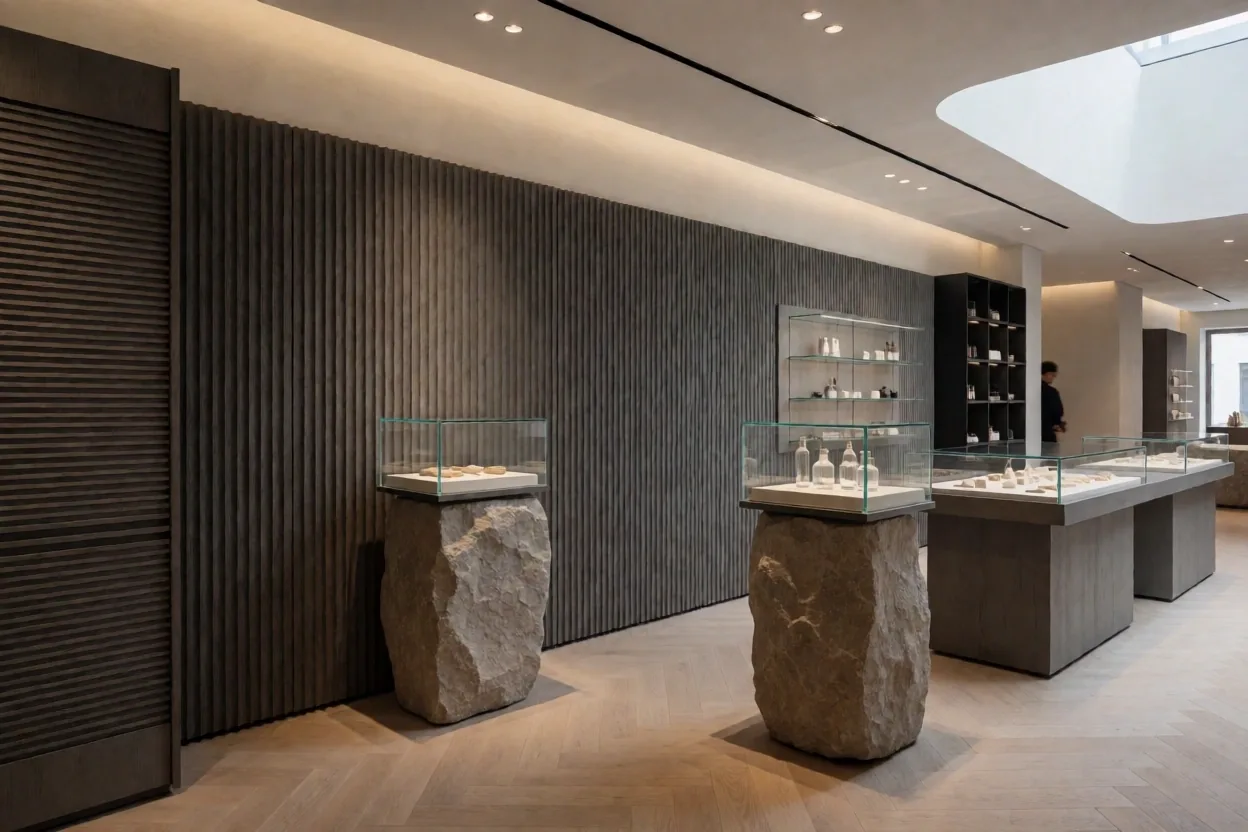
Atmospheric planning for retail and workspace environments where productivity meets precision. We focus on flow, acoustics, and durable material choice.

  • Retail layout optimization
  • Acoustic material palettes
  • Workforce light-mapping
Bespoke Furniture

Bespoke Structural Elements

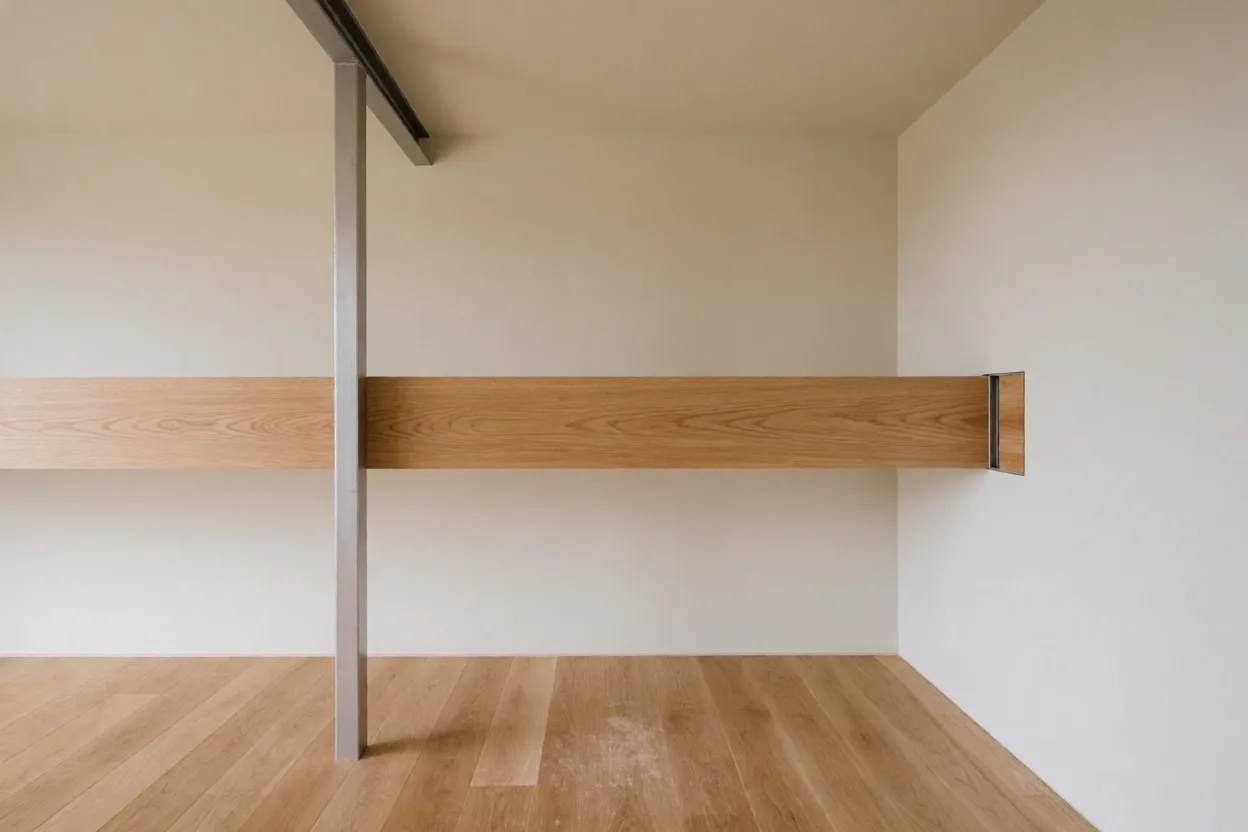
Custom-tailored oak and steel pieces designed for specific architectural niches. These elements act as permanent anchors in the interior landscape.

  • Custom joinery detailing
  • Cold-rolled steel fabrication
  • Long-life material audits
Material Comparative

The Value of Bespoke Structural Integrity.

Why choose architectural intervention over modular assembly? The difference lies in the optimization of irregular floorplans and the long-term lifecycle of materials.

Bespoke Architectural Strategy

  • Full Spatial Utilization

    Designed to match irregular Danish floorplans exactly, eliminating dead space and optimizing flow.

  • Material Longevity

    Solid oak and high-grade steel built for decades of use, resisting the wear common in composite materials.

  • Structural Integration

    Furniture and interior elements become part of the building's structural narrative, increasing property value.

Standard Modular Assembly

  • Incomplete Fit

    Standard dimensions often result in awkward gaps and wasted corners in historical or unique buildings.

  • Surface Only

    Composite boards and plastic veneers have a limited aesthetic lifespan and high replacement frequency.

  • Detached Furniture

    Freestanding pieces often clash with the building's geometry rather than revealing its potential.

The Køge Atelier
Authorship & Provenance

The Atelier Approach to Interiority.

Nord Contemporary is not a mass-market agency. We are a studio of interior architects and fabricators who operate with a shared material language. Our work is produced in collaboration with Køge-based workshops, ensuring that every design decision is supported by local knowledge and genuine Danish craftsmanship.

We believe that the person who draws the section should understand the weight of the oak. This connection between the drafting table and the workbench is what defines our studio's precision.

Local Origin Danish Oak & Steel
Site-Specific Tailored to Køge Architecture
Meet the Studio
Technical Sequence

The Path from Site Audit to Structural Completion.

01

Initial Walkthrough

A rigorous physical site assessment where we map natural light, structural load points, and existing spatial constraints.

Deliverable: Light Map
02

Technical Drafting

Creation of structural section drawings and material palettes. We define the limits of the project before any aesthetic layers are discussed.

Deliverable: Section Set
03

Workshop Fabrication

Coordination with our local fabrication partners. Bespoke furniture and structural elements are crafted to the millimetre.

Status: In-Production
04

Final Integration

On-site installation and finishing details. We ensure the physical result matches the technical section exactly.

Outcome: Spatial Handover

Process Boundaries

Bespoke structural projects typically require a 4-8 week technical lead time following the initial walkthrough to ensure material sourcing and precision fabrication.

Full Process Details
Inquiry Protocol

Start Your Structural Transformation in Køge.

What to Prepare

To begin the orientation process, please provide basic site dimensions and your structural goals. We respond to all technical inquiries within 48 hours.

The Initial Meeting

Following your inquiry, we schedule a 60-minute site walkthrough to assess the environment and discuss the feasibility of bespoke architectural intervention.

Arrange a Visit

Direct Line +45 102 134 34 27
Studio Address Strandlodsvej 34
4600 Køge, Denmark

CVR: 37619159 | Professional Liability Insured