How does a structural line become a permanent home?
Our process is an architectural section of your ambition. We reveal the hidden structural truths of a space to ensure that every material choice serves a lifetime of utility.
Scroll to explore our sequential phases
Begin the JourneyWhy do we begin with a physical walkthrough?
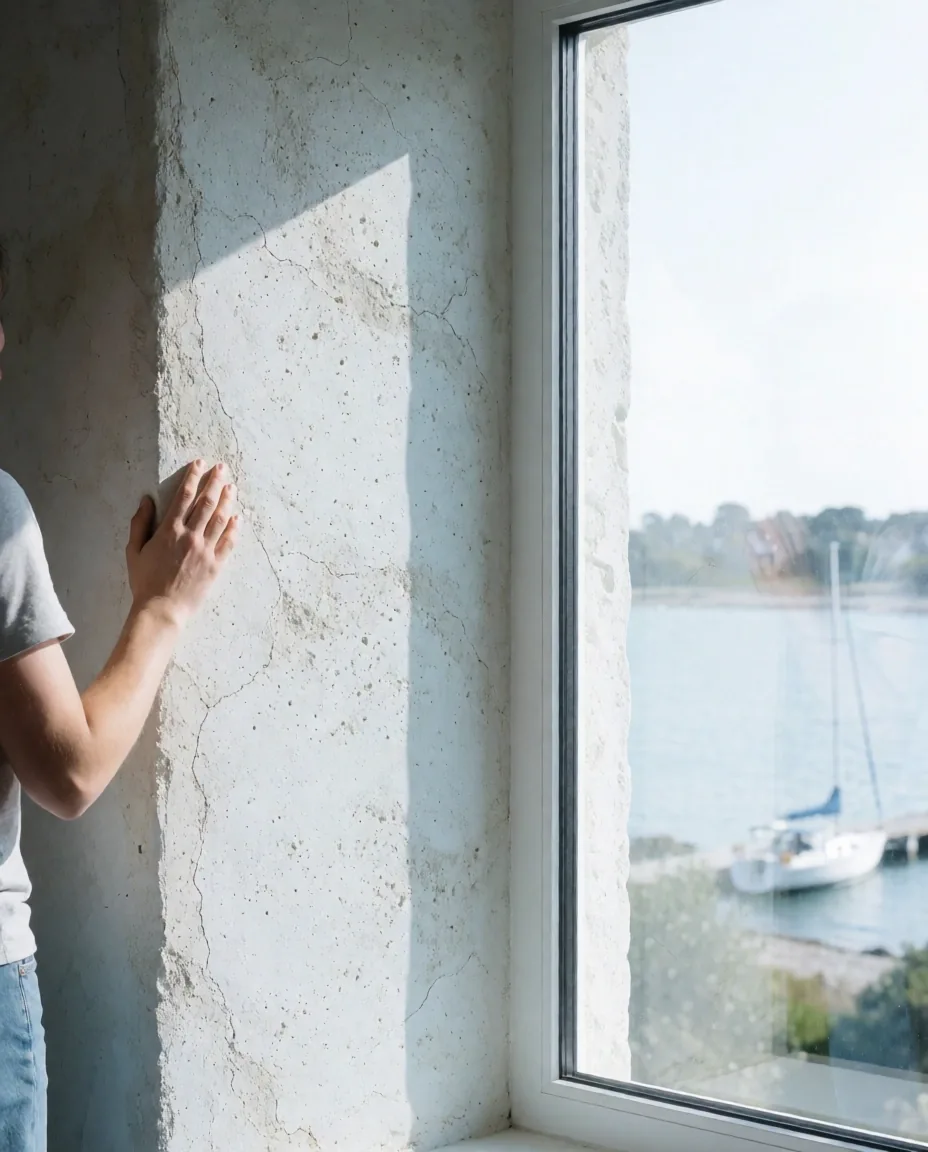
At Nord Contemporary ApS, we refuse to work from speculative renderings or remote snapshots. A space must be felt to be understood. Our process begins with a rigorous on-site assessment at your property in Køge or the surrounding Danish regions. We map the trajectory of natural light, identify structural constraints, and listen to the acoustic character of the existing shell.
This orientation ensures that our proposals are not merely aesthetic impositions, but organic evolutions of the building's own logic. We evaluate material honesty—checking the integrity of masonry and the grade of existing timber—to determine what can be preserved and what must be reimagined.
- Comprehensive light-mapping across all seasonal cycles.
- Structural feasibility audit before visual concepting.
Translating vision into structural precision.
Once the site is measured, we move into the technical drafting phase. This is where the "Nord section" comes to life. Unlike standard mood boards, we provide detailed architectural sections that expose the layers of joinery, lighting integration, and material transitions.
We utilize advanced modeling to predict how solid oak and steel will age together, ensuring that thermal expansion and structural load are accounted for in the aesthetic plan. This stage is a collaboration of mathematics and art, resulting in a blueprint that leaves no room for ambiguity.
0.1mm
Tolerance Precision
Køge
Local Drafting Studio
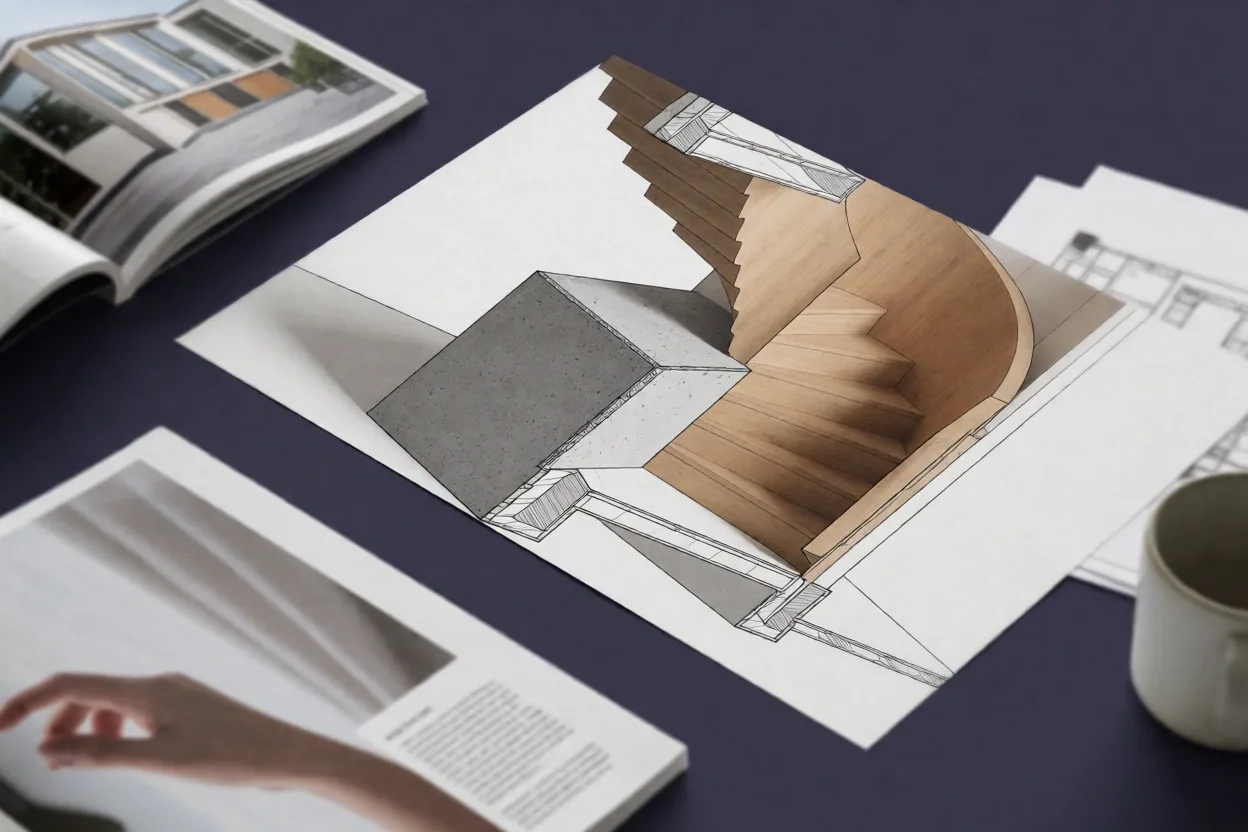
"The architectural section is our primary language. It allows us to communicate the structural truth behind the surface beauty."
Why choose bespoke architecture?
A qualitative comparison of material integrity and spatial utilization.
Criteria
Modular Solutions
Nord Bespoke
Spatial Fit
Approximate sizing with filler panels for irregular niches.
Millimeter-perfect integration into existing structural geometry.
Material Grade
Composite materials and veneers with limited repairability.
Solid Danish oak, cold-rolled steel, and tactile masonry.
Lifecycle
Average 8-12 year aesthetic and structural viability.
Generational longevity; materials that patina with age.
Note: While bespoke design requires a higher initial investment and longer lead times, the structural optimization often increases property value significantly more than modular alternatives.
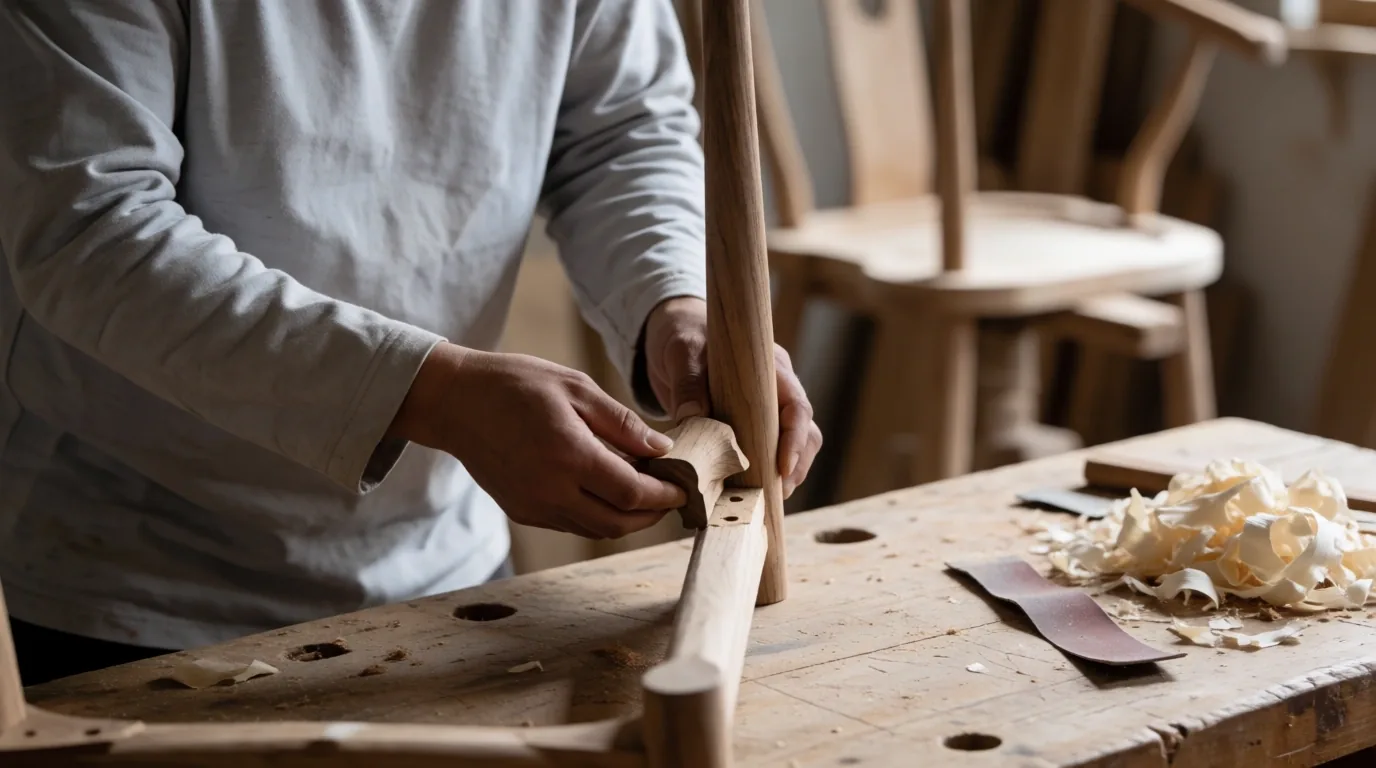
Where the drawing meets the material.
In the fabrication phase, we transition from the digital model to the physical object. We coordinate exclusively with regional craftsmen in Køge to transform our sections into reality. This local proximity allows us to oversee every joint, weld, and finish.
Our Fabrication Boundaries
- No off-shore manufacturing or pre-fab components.
- Direct supervision of every fabrication milestone.
- Strict adherence to Danish building regulations and sustainability codes.
How do we handle revisions during drafting?
We view revisions not as delays, but as critical refinements. Our technical drafting phase includes two structured revision cycles where we pressure-test the design against your evolving needs. This is the stage where we discuss alternative material palettes—perhaps swapping cold-rolled steel for a warmer brass if the space demands it.
Structural Guardrails
We clearly define what is structurally possible before aesthetics are finalized, preventing costly changes later.
Technical Sign-off
Final blueprints are signed off by our architectural team to ensure compliance with Danish standards.
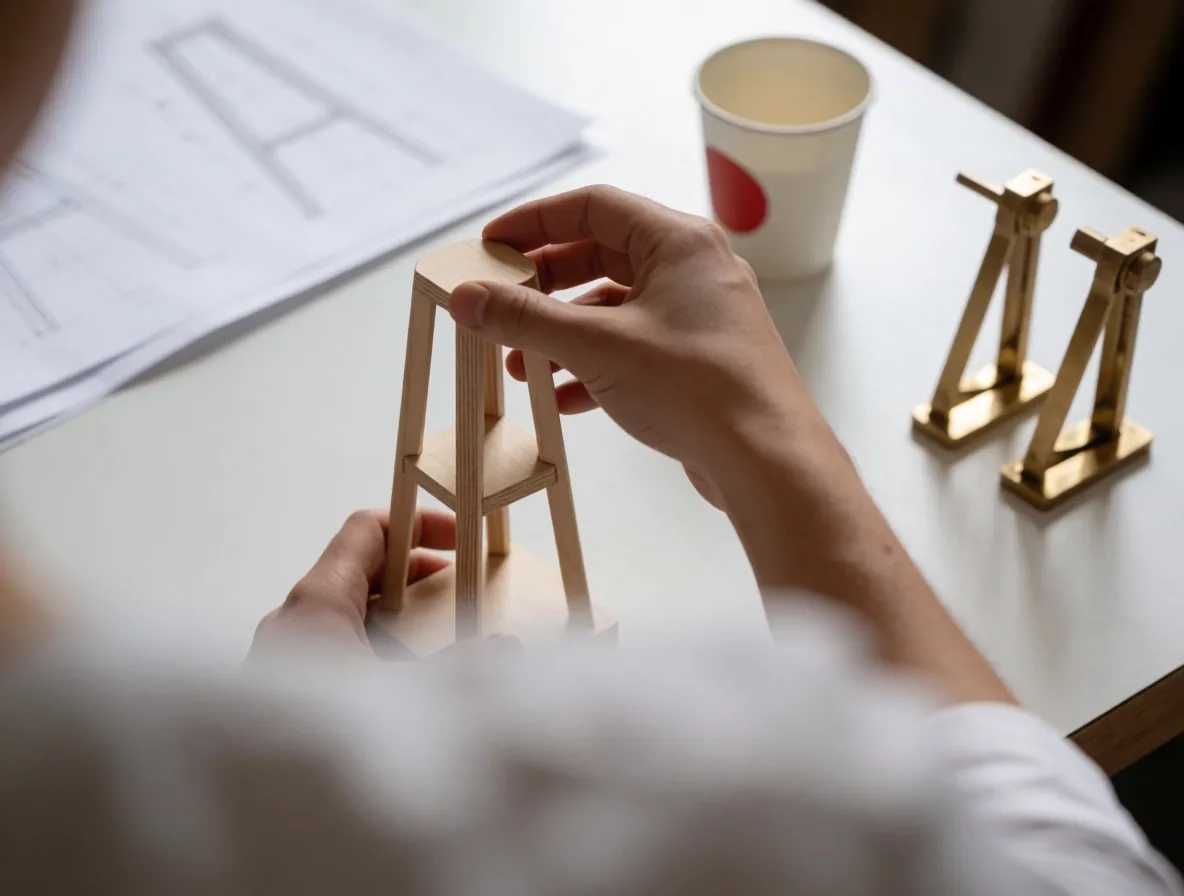
The Final Handoff
Integration is the moment of arrival. Our team oversees the installation of all architectural elements, ensuring that the dialogue between the building and the new design is seamless.
Key Deliverables
- Bespoke Furniture Installation
- Structural Lighting Calibration
- Final Material Finishing
- Care & Longevity Documentation
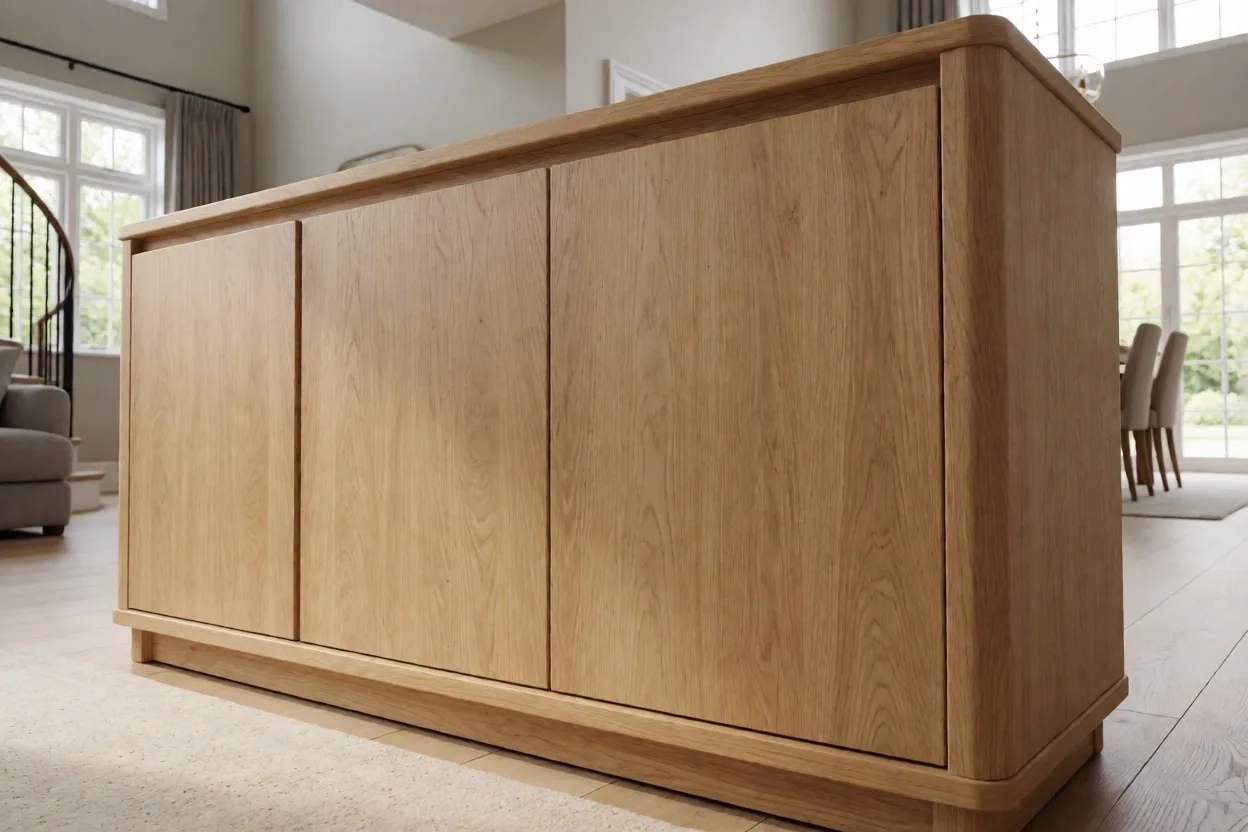
Bespoke Furniture
Custom Joinery
Spatial Finishing
Structural Integration
Preparation Checklist
What to prepare before your initial consultation at our Køge studio.
01 Site Context
Gather existing floor plans, structural surveys, or historical data about the property. Understanding the building's skeleton is our first priority.
02 Utility Mapping
Note the location of load-bearing walls, plumbing stacks, and electrical inlets. Our architectural planning works around these structural anchors.
Transparent Expectations
We believe that a premium project is built on clarity. We do not provide miracle outcomes; we provide structural solutions that respect the laws of physics and the Danish tradition of craftsmanship.
Technical Note
Standard response time for initial process inquiries is 48 hours. Our team in Køge reviews all site data before the first call.
Bespoke architecture and furniture require extended lead times. A full residential reconfiguration typically spans 4-6 months, including site mapping, technical drafting, fabrication, and integration. We prioritize quality over speed, ensuring that each material has time to settle and finish correctly.
Changes are possible during the two scheduled revision cycles. Once the project moves into fabrication, structural material changes are restricted to avoid compromising the integrity of the design and the timeline of our local craftsmen in Køge.
Yes. While we handle all bespoke interior architecture and furniture ourselves, we act as the primary structural advisor to your general contractor, ensuring our technical sections are accurately translated into the building's infrastructure.
Ready to define your structural truth?
Our initial consultation is the first step toward a generational design solution. We look forward to visiting your site in Køge.
Nord Contemporary ApS — Køge Studio