Is a room truly silent if its materials are arguing?
At Nord Contemporary ApS, we believe architecture is a dialogue between weight and light. We build for decades, not for the next seasonal catalog.
The decision to leave a wall bare is a structural commitment.
Established in Køge, our studio operates on the premise that premium design is not an additive process. It is a series of subtractive refinements until only the structural truth remains. When we choose solid Danish oak or cold-rolled steel, we aren't just selecting a finish; we are selecting a legacy of maintenance and a predictable path for aging.
We work exclusively with regional craftsmen who understand the temperament of these materials. This isn't a manifesto on style, but a field note on durability. A well-designed interior should survive the trends of three decades before requiring more than a fresh coat of oil or a structural tightening.
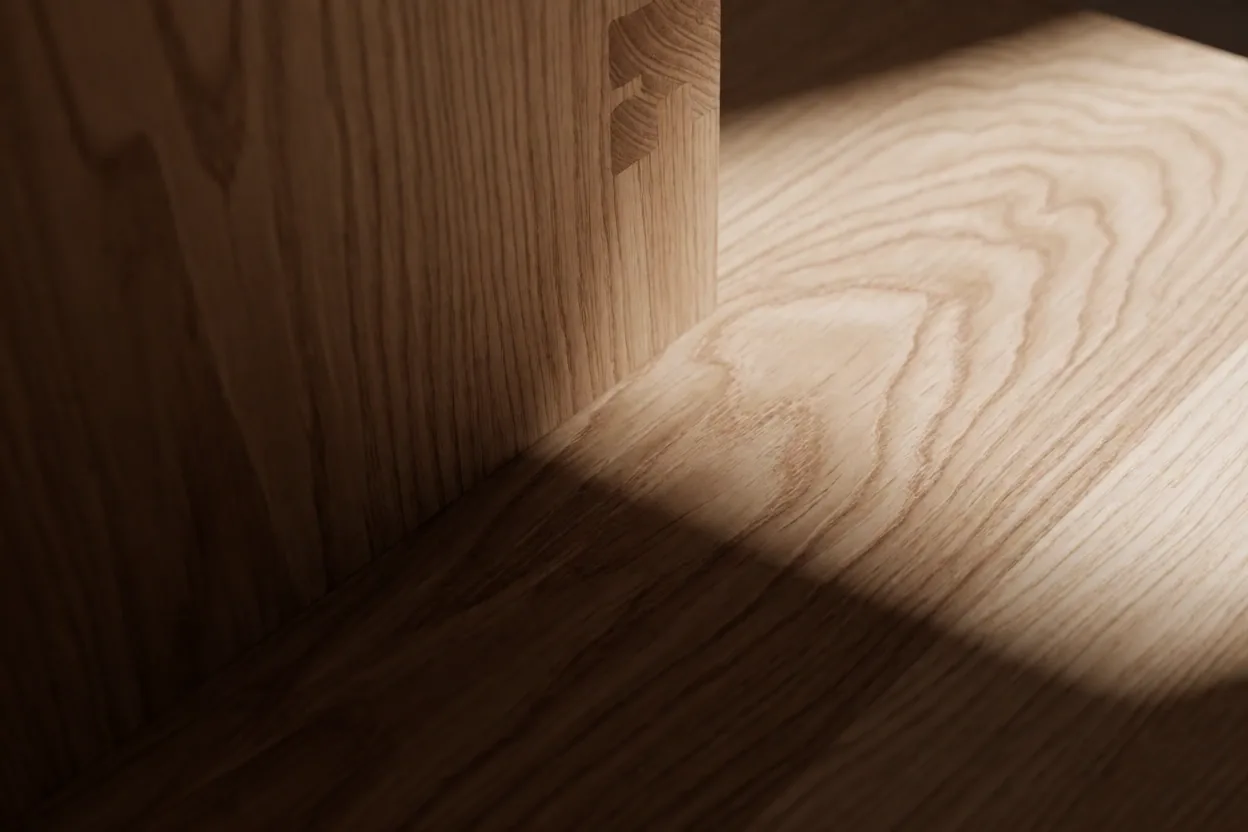
Observation 04: The Joint Material integrity is proven at the points of connection. We prioritize physical joinery over chemical adhesives.
Architecture as a cutaway drawing.
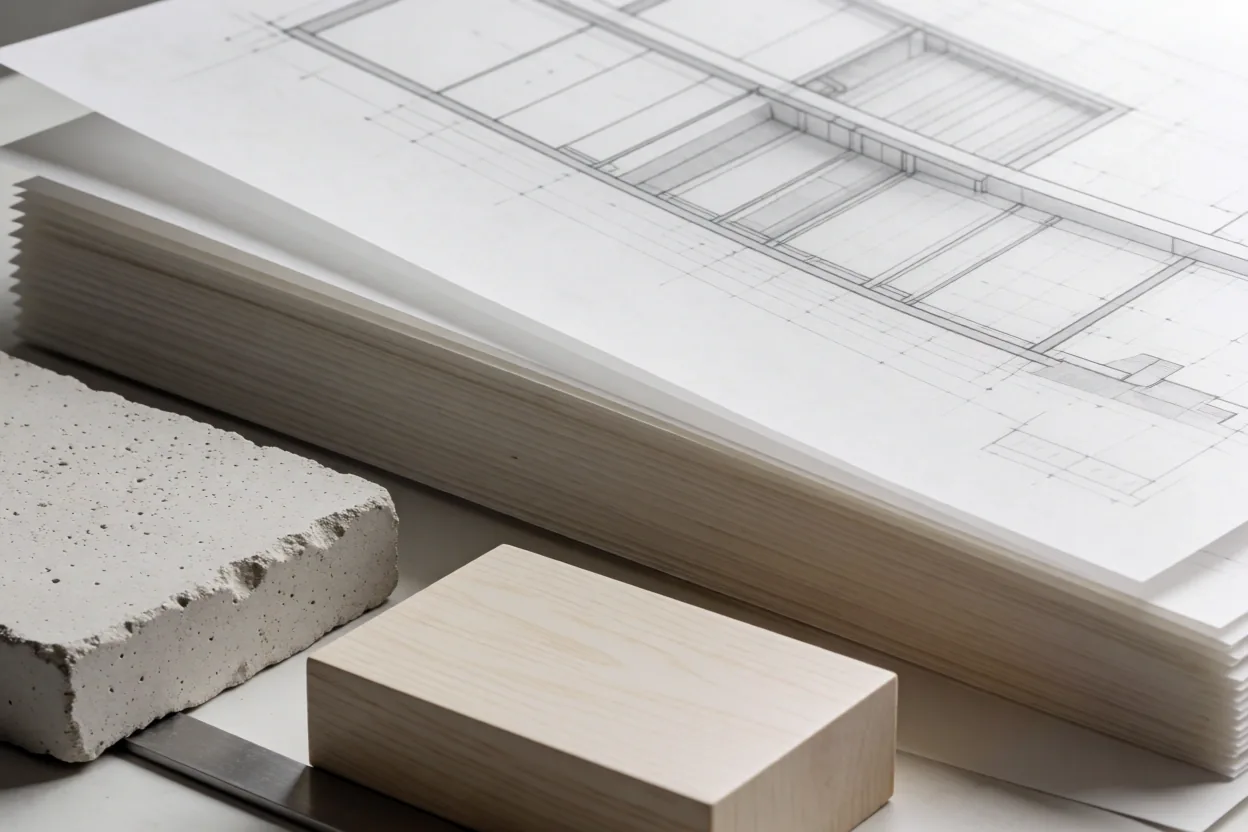
Our design process mimics the vellum overlay. We start with the skeletal requirements of the building—how the light falls across the Strandlodsvej floorplans, where the load-bearing masonry creates natural boundaries, and where the air stagnates.
We do not treat "minimalism" as a stylistic goal. For Nord Contemporary, minimalism is the natural byproduct of removing every redundant element. If a column doesn't support a load, it is a decoration. If a furniture piece doesn't improve the spatial geometry, it is a distraction.
Light Mapping
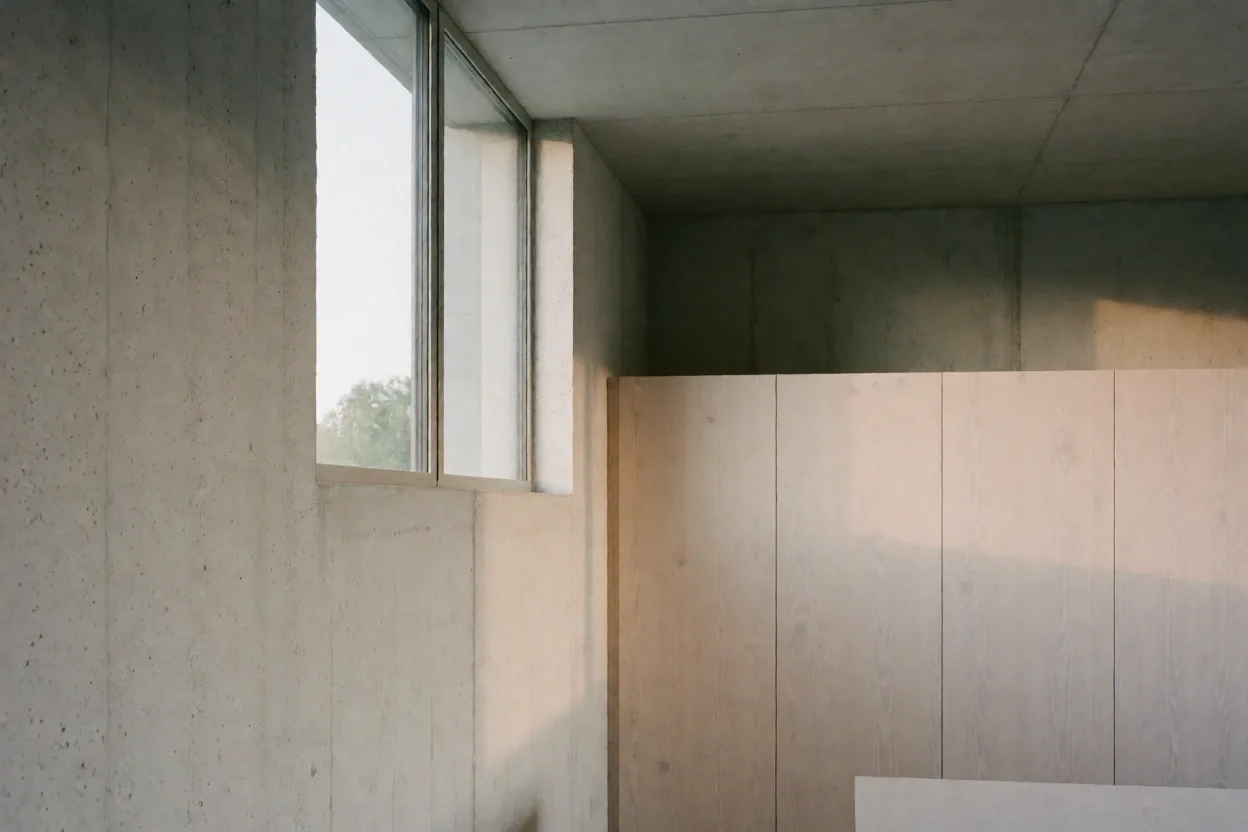
Initial site assessment includes 24-hour light cycle tracking for optimal placement.
Technical Drafting
Every project is rendered in structural section drawings before aesthetics are discussed.
Why we build for decades
Solid Danish Oak
-
Lifespan: 80+ Years
Gains character with age. Can be refinished, repaired, and structurally updated.
-
Spatial Fit: Absolute
Tailored to the exact millimetre of your home's unique niches and structural oddities.
-
Sustainability: Closed Loop
Sourced from regional forests with documented replanting cycles and local labor.
Best suited for: Heritage homes, permanent residences, and spaces requiring structural permanence.
Modular Composite
-
Lifespan: 5-8 Years
Composite materials break down at points of high friction. Repairs often exceed replacement cost.
-
Spatial Fit: Approximated
Leaves "dead zones" in irregular floorplans where standard units fail to meet structural lines.
-
Sustainability: Linear
Significant carbon footprint from global shipping and resin-based composite waste.
Typical for: Transient retail setups or short-term temporary housing. Not recommended for long-term interiors.
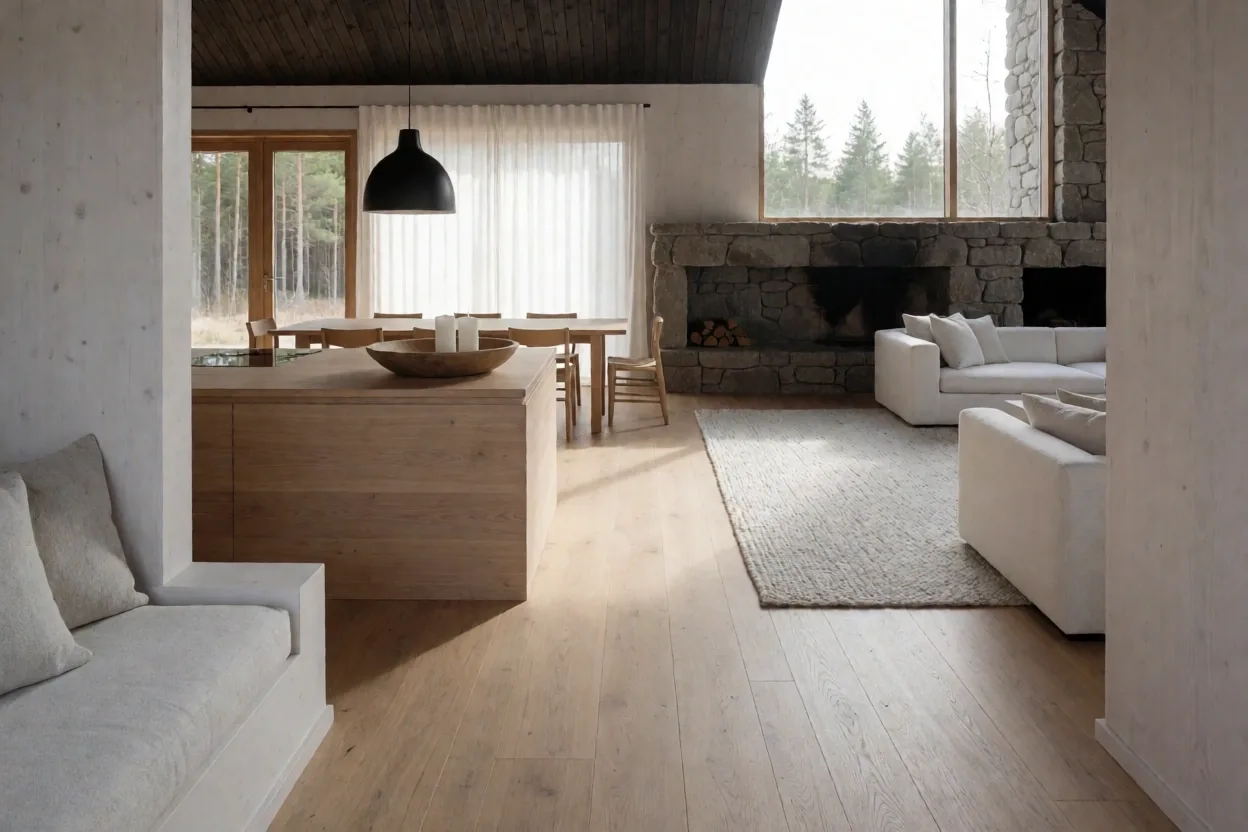
"A room is not a container; it is an atmosphere."
Design philosophy update, 2026. Focus on circadian light integration and local material provenance.
The structural scope of Nord Contemporary.
Interior Architecture (Residential)
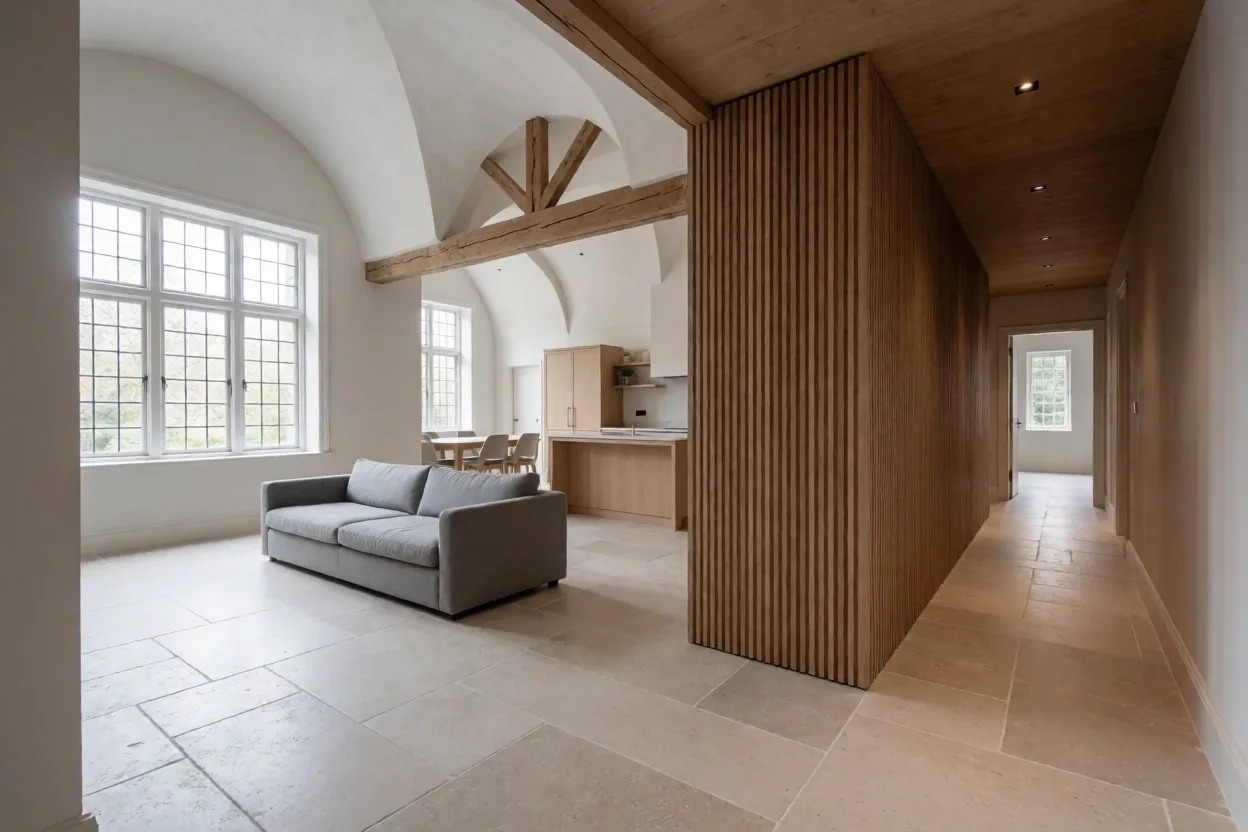
Complete spatial reconfiguration of private homes. We analyze load-bearing possibilities and light vectors before proposing conceptual structural changes that improve the daily flow of the inhabitants.
View MethodologyBespoke Structural Furniture
Furniture that behaves like architecture. We design custom-tailored oak and steel pieces meant to be integrated into the physical niches of a building, turning empty corners into functional structural assets.
Explore Catalog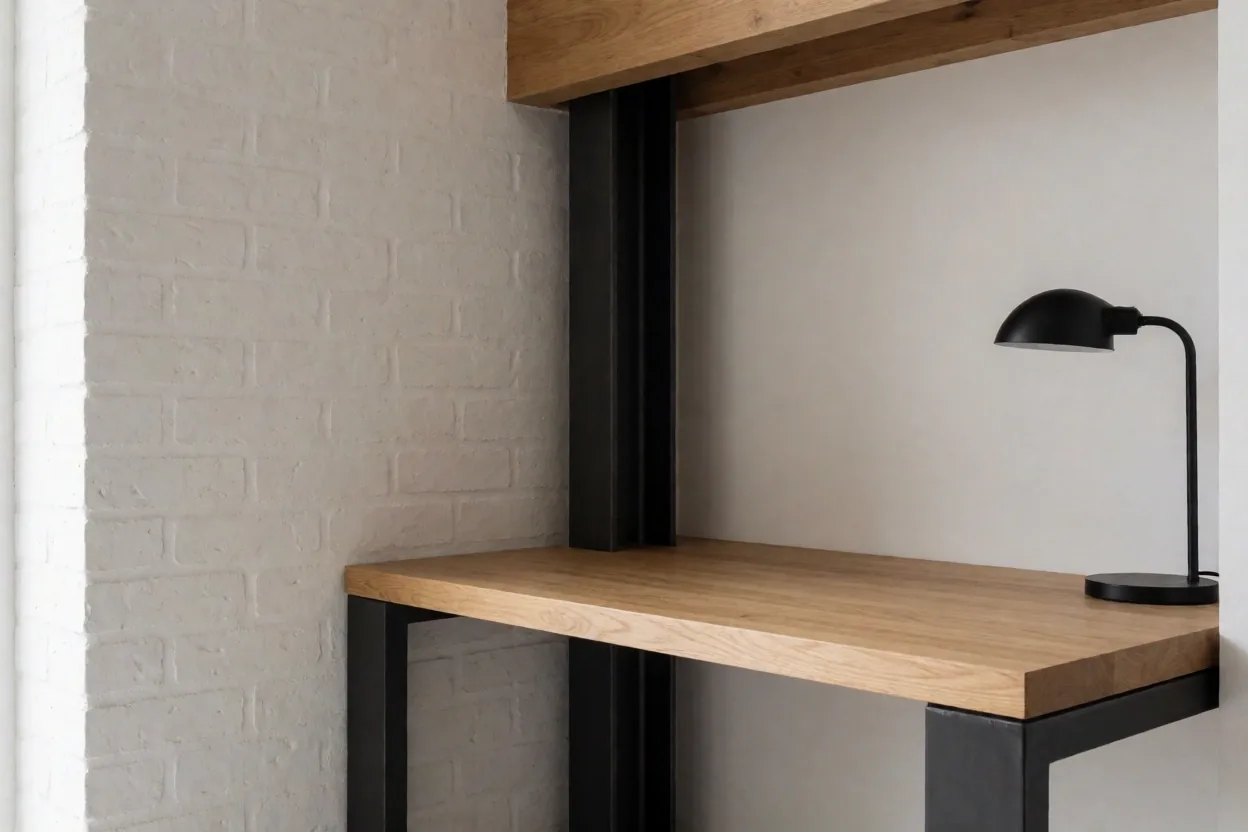
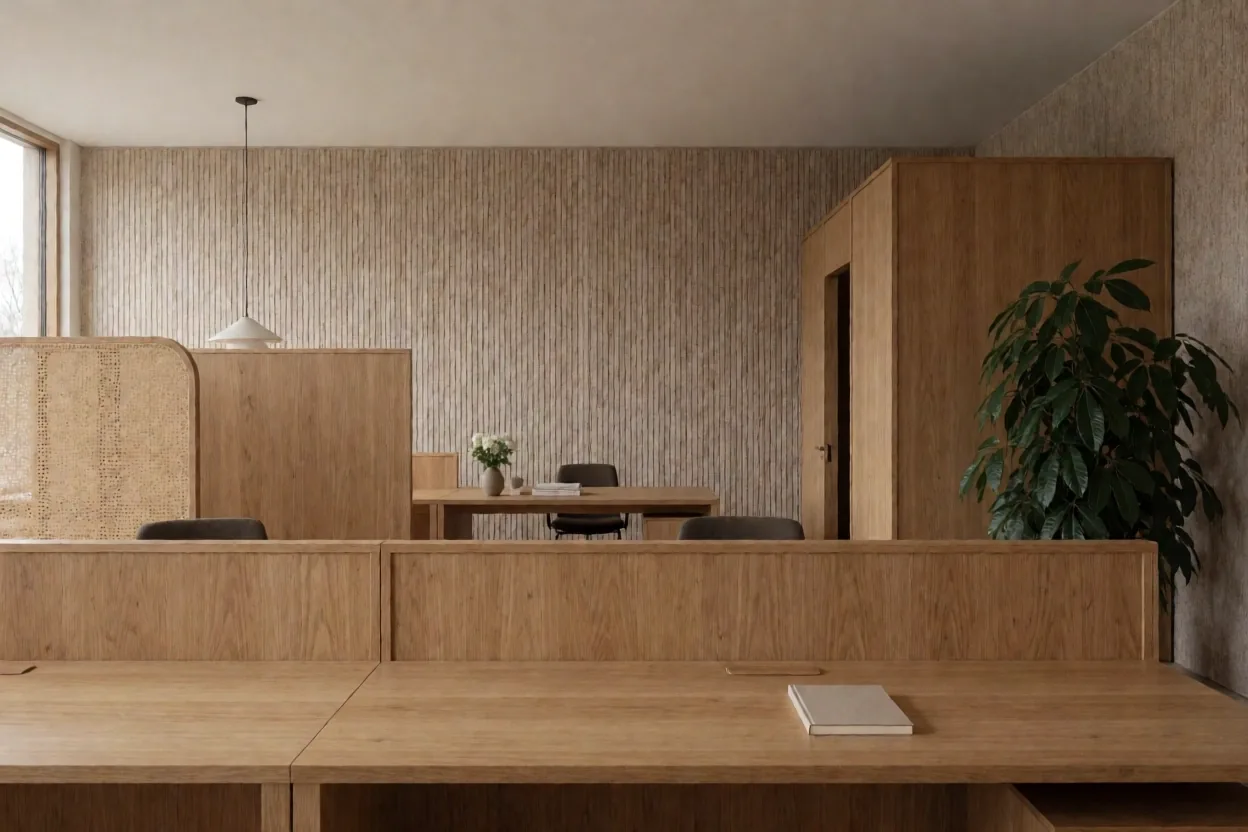
Commercial Planning
Atmospheric planning for workspace environments. We prioritize acoustic clarity and durable material choices for high-traffic retail and office settings, ensuring the space supports both focus and brand identity.
Portfolio Case StudiesHow the work actually happens.
We don't provide speculative renderings without a physical walkthrough. Our process is anchored in the reality of Køge's architecture and material availability.
01. Physical Site Analysis
We begin every project at Strandlodsvej or your project site with a rigorous light-mapping exercise. We study how shadows traverse the space during a full 24-hour cycle. We document load-bearing columns, existing joinery, and the acoustic response of the masonry.
02. The Vellum Session
Technical drafts are our primary communication tool. We don't hide structural challenges behind mood boards. We provide detailed section drawings that reveal exactly how a bespoke oak unit intersects with a steel frame or a masonry wall. This stage defines the budget and the lead times with surgical precision.
03. Regional Craft Integration
Fabrication happens in local workshops. We work with Køge-based steel fabricators and furniture makers who share our commitment to material honesty. By keeping production regional, we ensure quality control and reduce the logistical waste that plagues globalized modular furniture chains.
The honesty of raw substance.
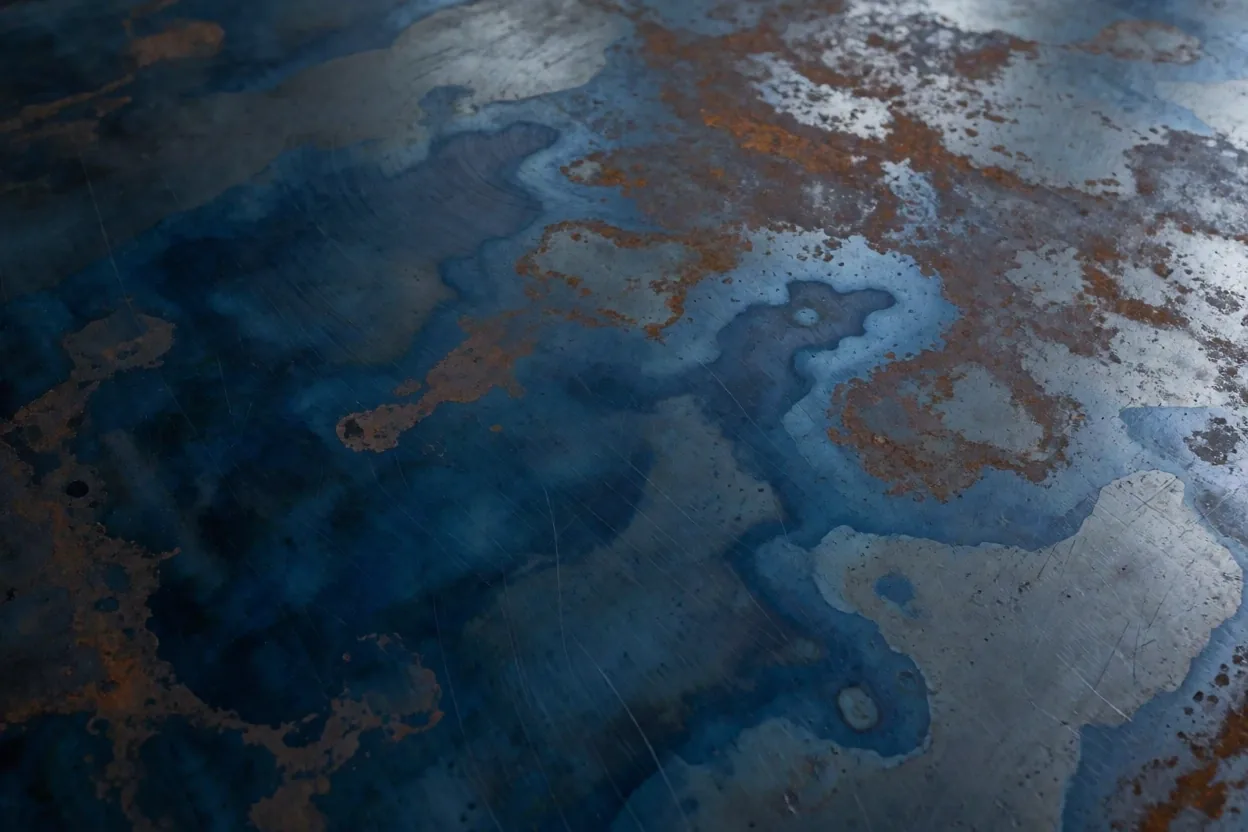
Cold-Rolled Indigo Steel
We treat steel as a structural skin. Our indigo staining process preserves the mill scale, revealing the industrial history of the material.
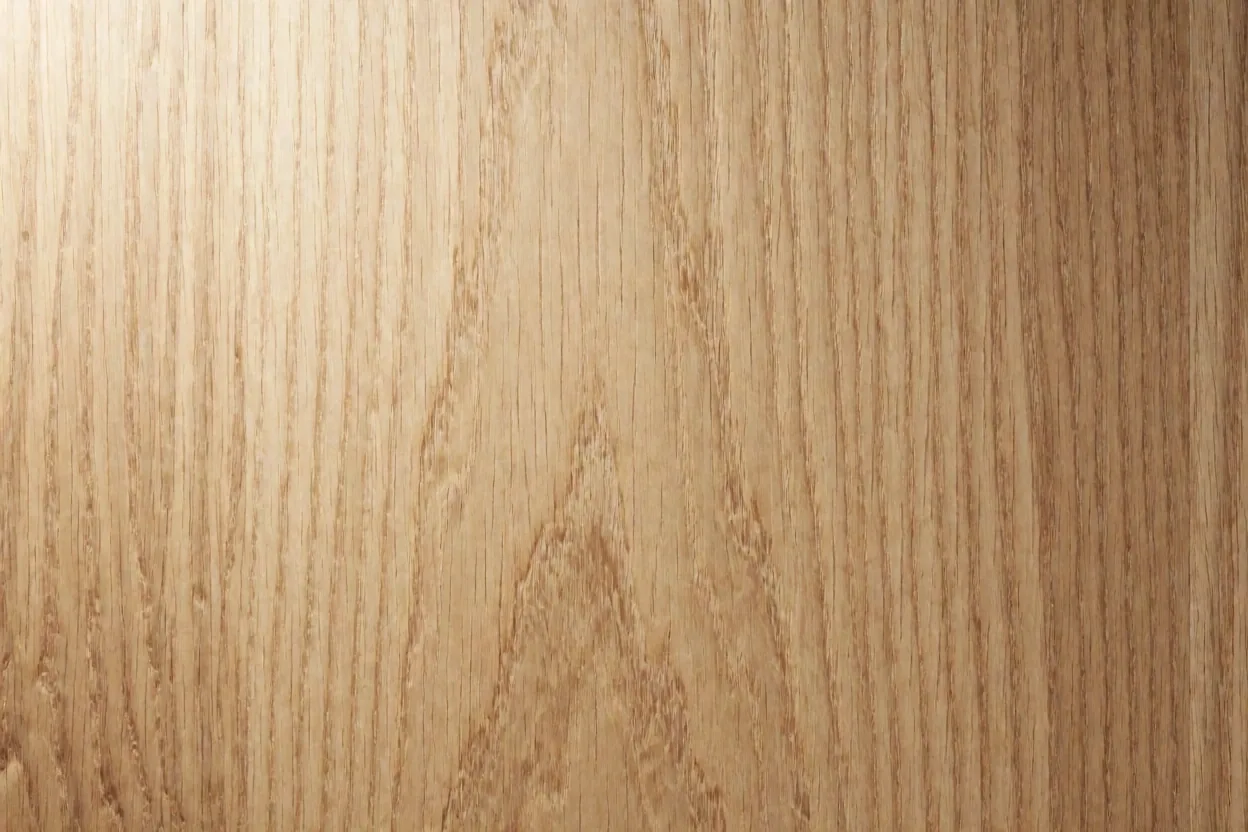
Quarter-Sawn Heartwood
By selecting specific grain cuts, we minimize structural warping over time. It is a slow, expensive choice that guarantees a stable legacy.
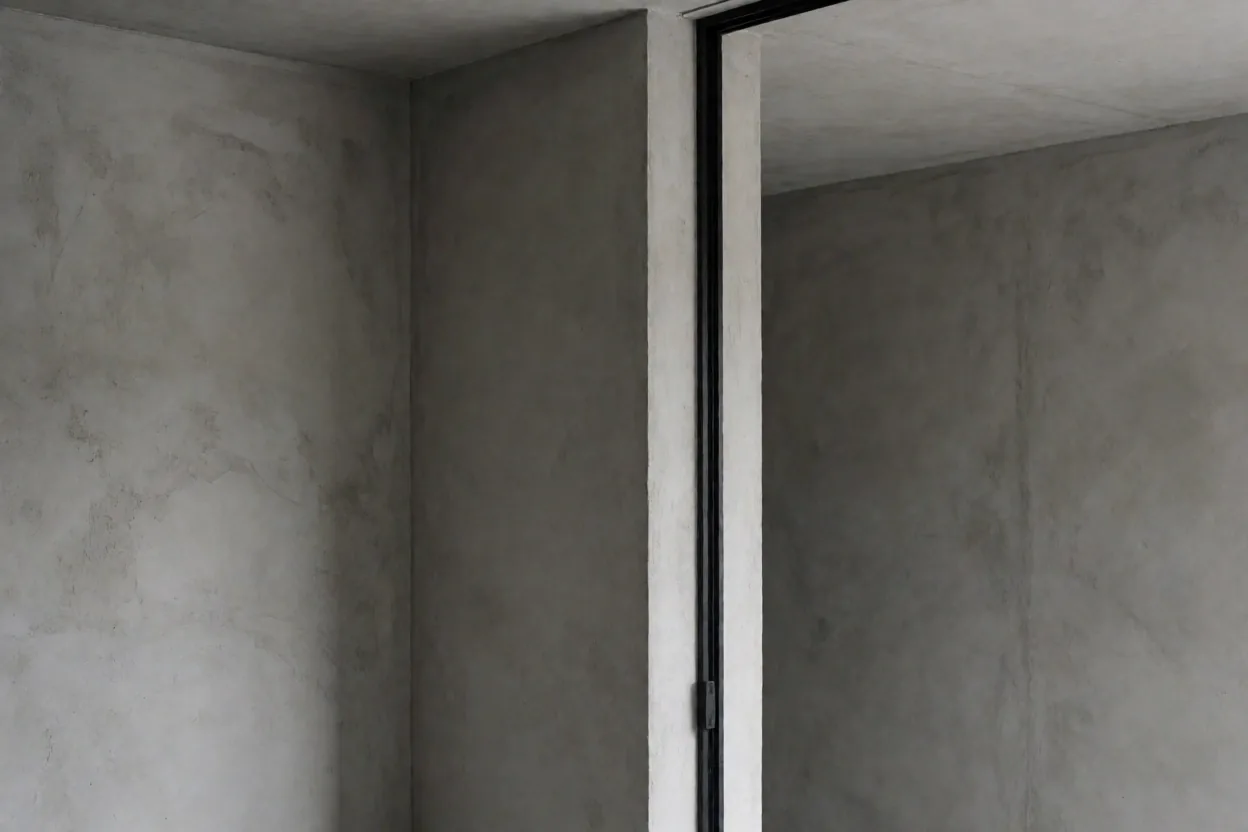
Tactile Masonry
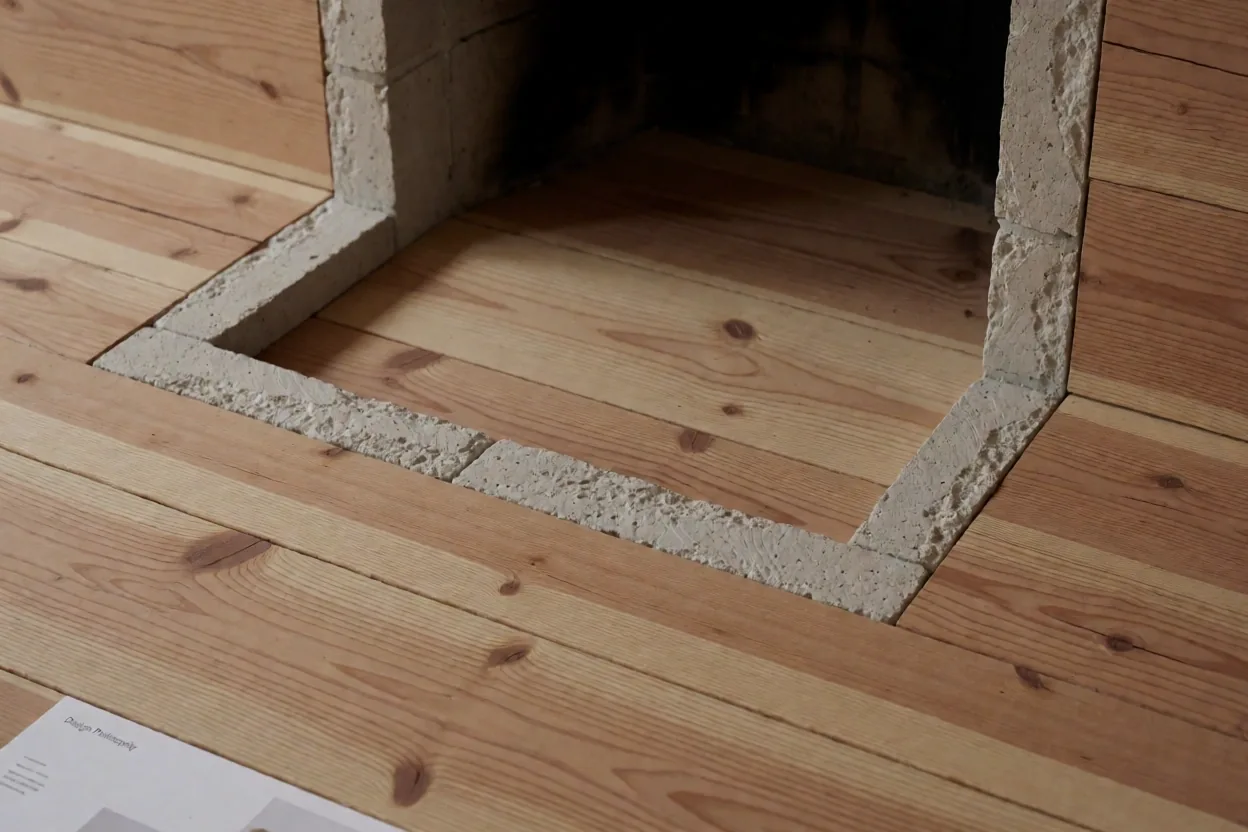
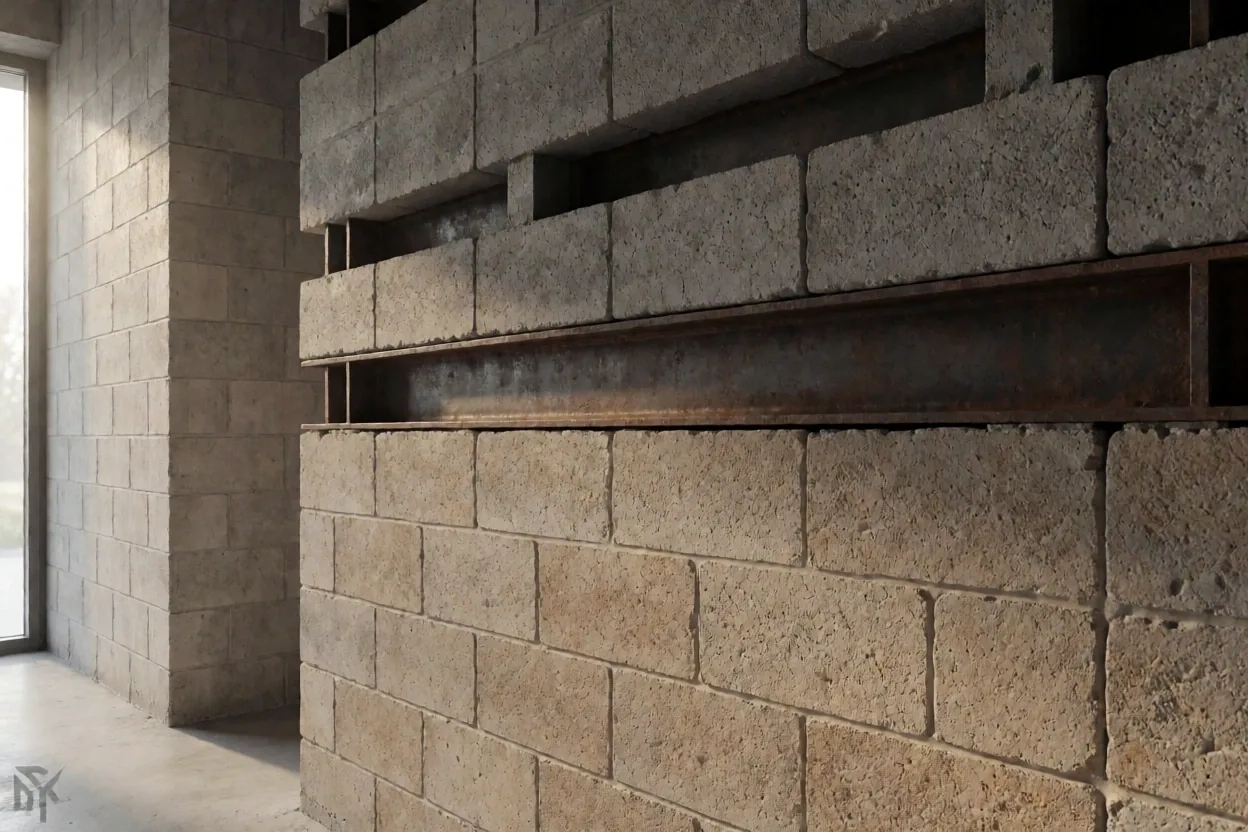
We don't hide structural concrete; we refine it. We treat bare masonry as a thermal and visual anchor for a room's atmospheric weight.
Frequently observed structural truths.
Common questions regarding the intersection of bespoke design and architectural longevity.
View Detailed FAQUnlike modular systems, every bespoke piece is commissioned after the structural drafting phase. We wait for the right oak cuts and coordinate with regional smiths who prioritize craft over speed. We build for eighty years; we believe six months of fabrication is a fair trade-off.
Revisions are encouraged during the Vellum session. Once the structural section drawings are approved and fabrication begins, changes become structural risks. We provide ample review windows during the technical phase to ensure every material joint is intentional.
Our commitment to regional labor and material provenance means we work almost exclusively within Denmark. We believe the designer must be physically present for light-mapping and site integration to maintain our standards of technical proficiency.