Architectural integrity from the foundation up.
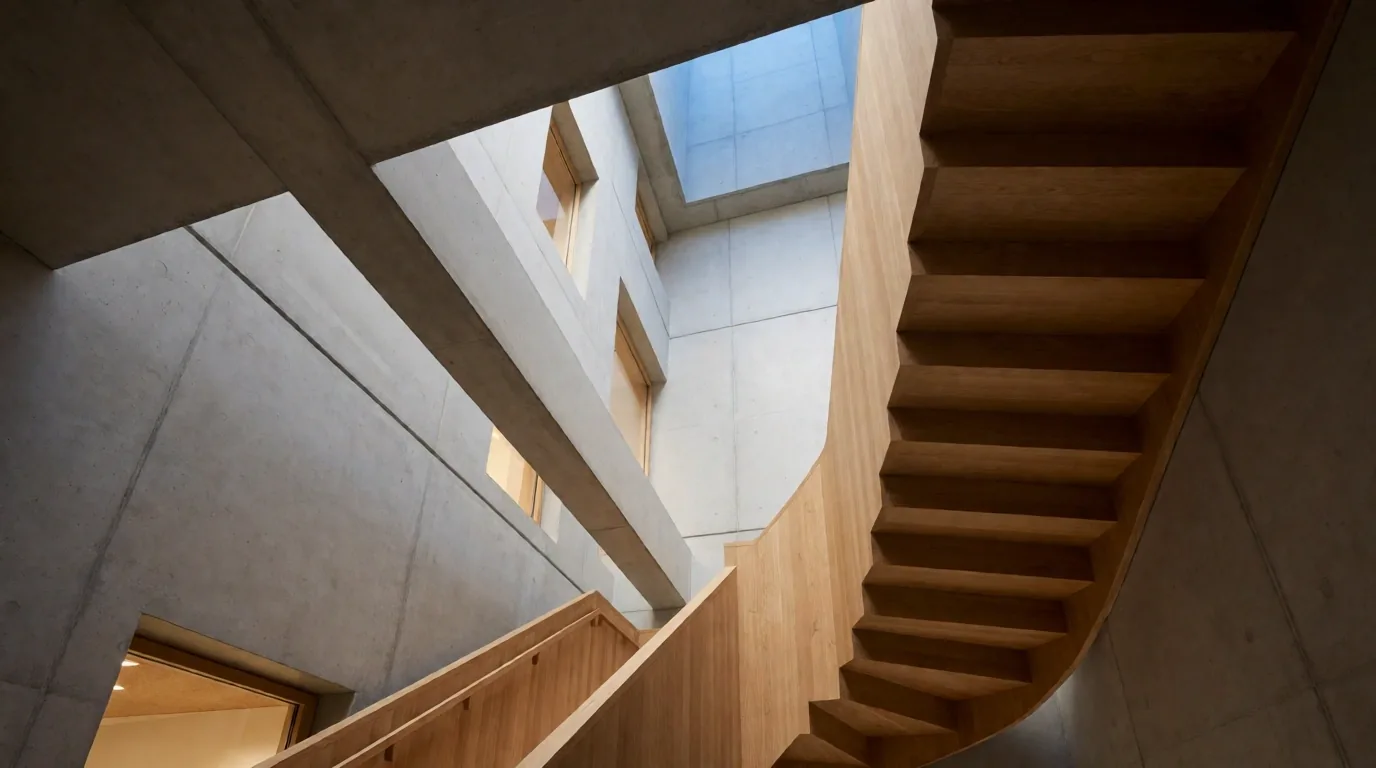
At Nord Contemporary ApS, we navigate the intersection of structural logic and domestic interiority. We translate spatial geometry into tactile, lasting environments.
Our services are defined by what is structurally possible, then what is beautiful.
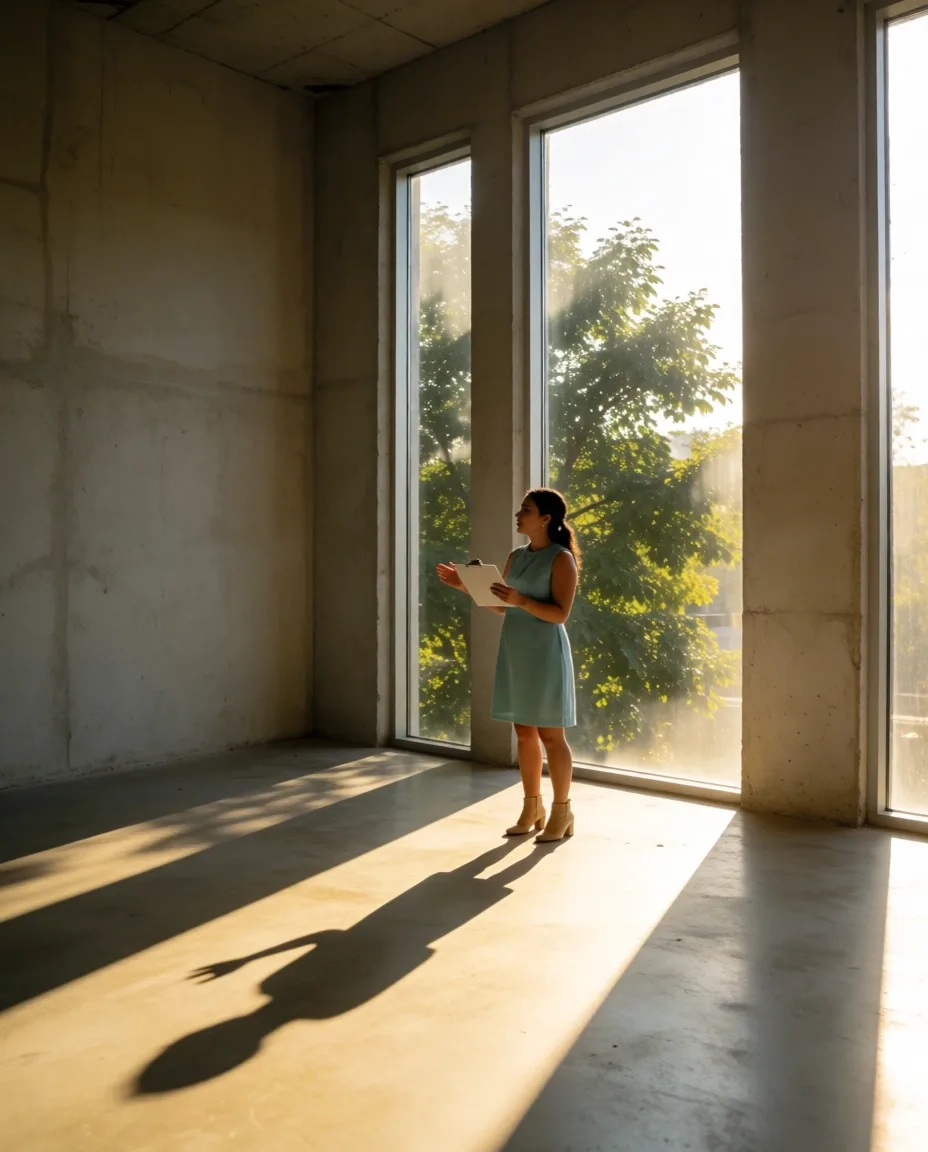
We avoid speculative aesthetics. Every proposal from our Køge studio is derived from a physical light-mapping of your existing space and a deep audit of regional material availability. Our role is to bridge the gap between pure architecture and the objects that inhabit it.
A Note on Availability
Due to our commitment to local fabrication, we coordinate exclusively with regional craftsmen. Current lead times for bespoke commissions reflect the meticulous nature of Danish joinery.
Interior Architecture
Structural reconfiguration, spatial planning, and interior concepts for residential and heritage properties.
View ScopeBespoke Furniture
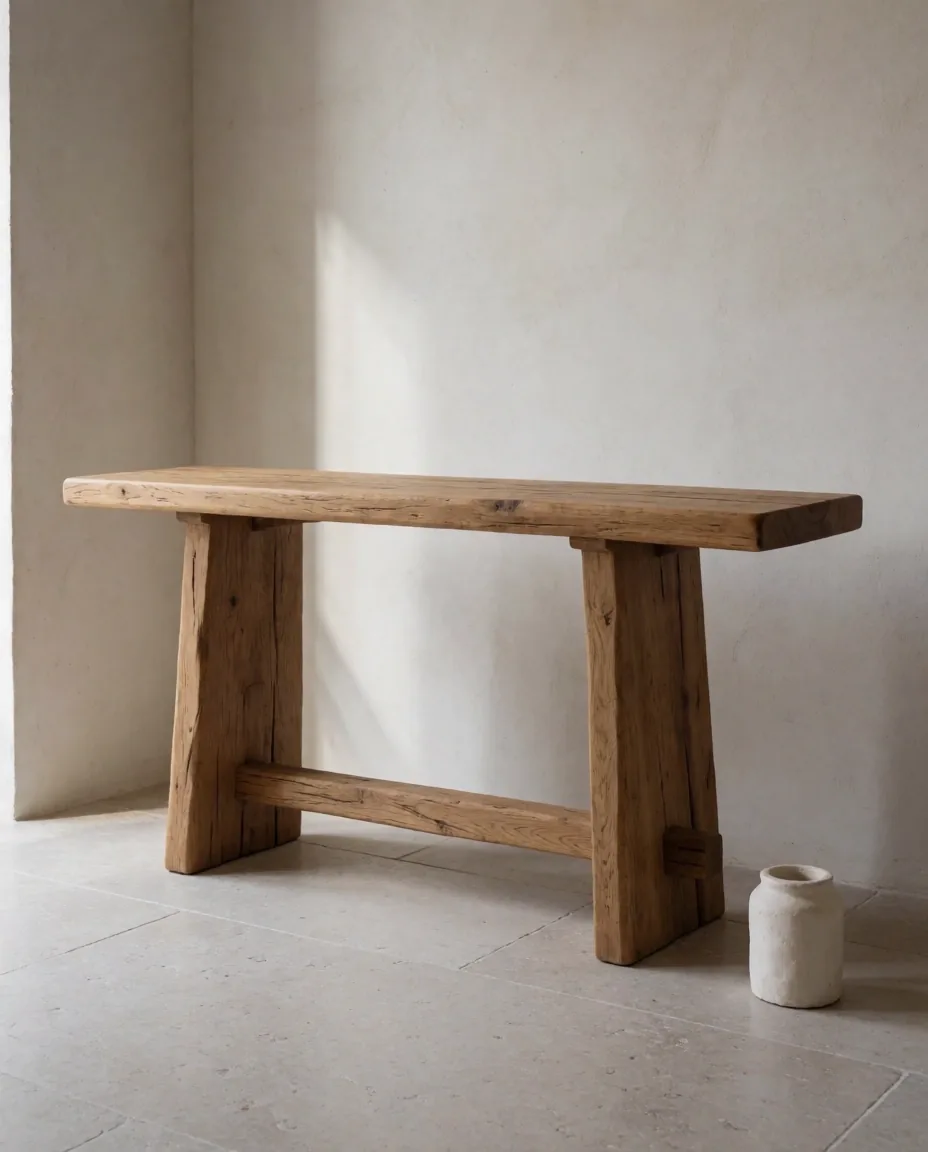
Custom oak and steel pieces engineered to resolve specific architectural niches and functional requirements.
View ScopeCommercial Design
Atmospheric and functional planning for retail, hospitality, and forward-thinking workspace environments.
View ScopeSustainable Consulting
Longevity audits and material lifecycle planning to ensure interiors remain relevant for decades.
View ScopeFinding the structural fit for your project.
Bespoke Architectural Integration
Best for irregular heritage floorplans and projects requiring unified material language across furniture and structure.
- Millimeter-precise fit for non-standard wall geometries.
- Direct integration into primary structural elements.
- Long-term value through material permanence.
Standard Architectural Consulting
Suitable for rapid workspace deployments and high-traffic commercial zones where modular flexibility is prioritized.
- Selection of high-quality modular systems.
- Strategic spatial layout and light planning.
- Standard lead times for project delivery.
Where material meets structural intent.
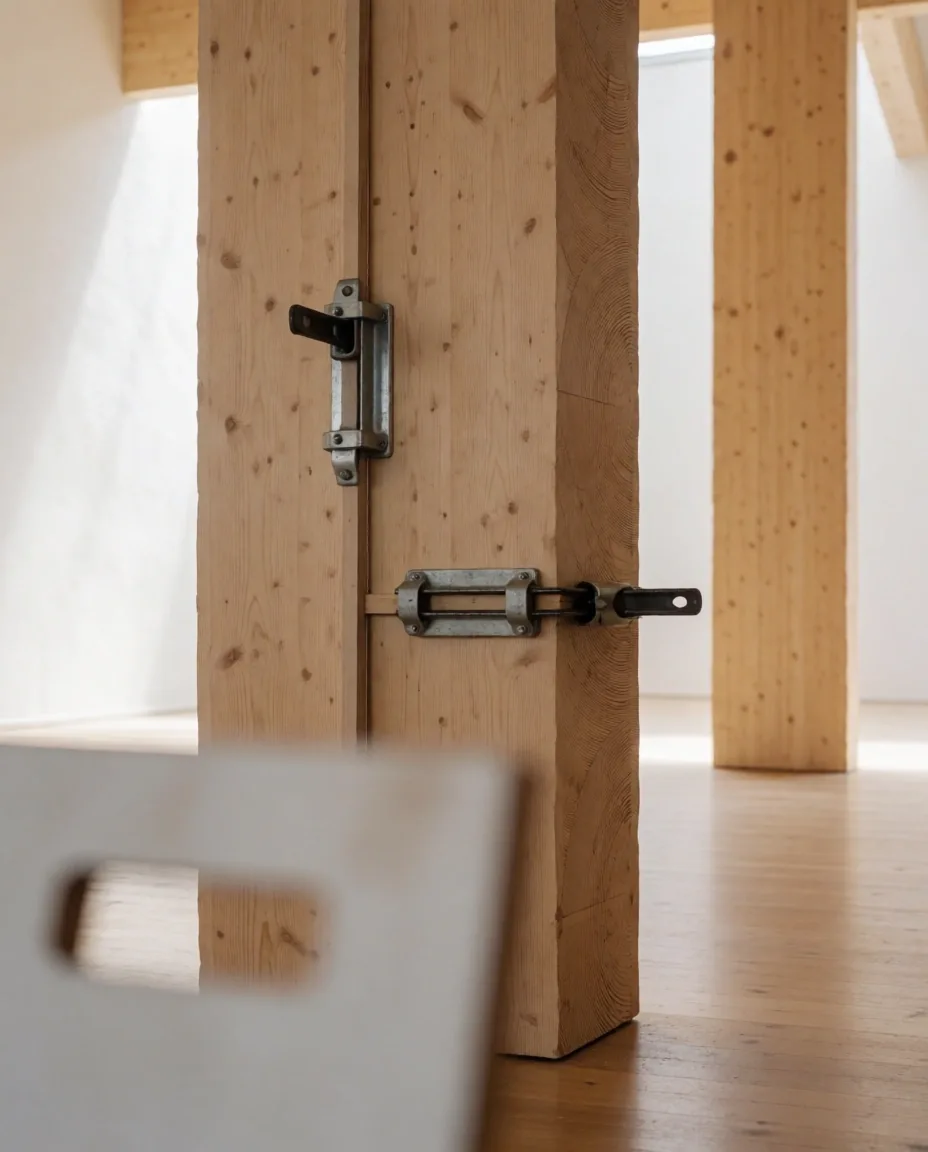
Our designs are only as strong as the hands that build them. By maintaining a localized supply chain, we ensure that every millimeter of oak and every gram of steel meets our rigorous standards for structural honesty.
We do not outsource to mass-production facilities. Instead, we collaborate with a network of Køge-based workshops where traditional Danish techniques are refined through contemporary precision. This human proximity allows for real-time adjustments during the fabrication phase.
Local
Fabrication
Solid
Materiality
A disciplined progression.
We follow a transparent structural sequence. Each phase must be resolved before the next commences.
Site Walkthrough
Light-mapping and structural assessment of the physical environment to identify inherent spatial limits.
Technical Drafting
Creation of precise architectural section drawings and comprehensive material palettes for review.
Fabrication
Coordination with regional workshops. Direct oversight of structural assembly and joinery details.
Final Integration
On-site installation led by our technical team, ensuring seamless fit within the architectural shell.
Inquiry Response Window
Standard response time for initial project assessments is 48 hours.
The architecture of permanence.
True sustainability is found in the objects we never replace. At Nord Contemporary ApS, our approach to eco-conscious design is rooted in material durability. We prioritize solid oak over composite alternatives, not just for the tactile warmth, but for its multi-generational lifecycle.
Our material audits extend beyond the origin of the wood. We examine the energy efficiency of spatial layouts, the thermal properties of chosen masonry, and the potential for structural adaptability as lifestyles evolve.
By designing for the long-term, we reduce the recurring waste of the renovation cycle. We believe that an honest room should only be built once.
Documenting the structural truth.
The architectural section drawing is our primary tool for communication and verification.
Technical Accuracy
We provide detailed architectural sections for every bespoke element, ensuring zero ambiguity during fabrication.
Site-First Planning
All proposals are grounded in the physical reality of the site—never speculative renders from remote data.
Boundary-Led Design
We clearly define structural possibilities before aesthetics, ensuring every design is buildable and compliant.
Arrange a site assessment.
The first step in any structural project is a physical walkthrough. Contact our Køge studio to discuss your spatial goals and arrange a light-mapping session.