Structural Clarity: Your Questions Answered.
Every project begins with a question of space and material. This guide provides the technical and logistical framework for our collaboration in Køge and across Denmark.
Explore ChaptersOrientation & Scope.
To provide a clear understanding of our methodology, we have categorized the most frequent inquiries regarding interior architecture, bespoke furniture, and sustainable design integration.
Last Verified
July 2026
Response Time
Within 48 hours for new inquiries.
Architectural Timeline
Understanding the phases from initial site mapping in Køge to final technical drafting and material procurement.
View DetailsInvestment & Value
How we approach budget estimation for bespoke furniture and structural residential reconfigurations.
View DetailsThe Revision Cycle
Clarifying our boundaries regarding design changes during the drafting and fabrication phases.
View DetailsTechnical Support
Our commitment to Danish building regulations and regional material sourcing for every bespoke project.
View DetailsPhase & Flow
The Logic of our Architectural Timeline.
Design is a sequence of deliberate choices. We provide a structured roadmap for every project, ensuring that the structural logic is verified before a single material is cut. Our process is rooted in the Danish tradition of craftsmanship, where time is viewed as a critical component of quality.
Investment & Estimation.
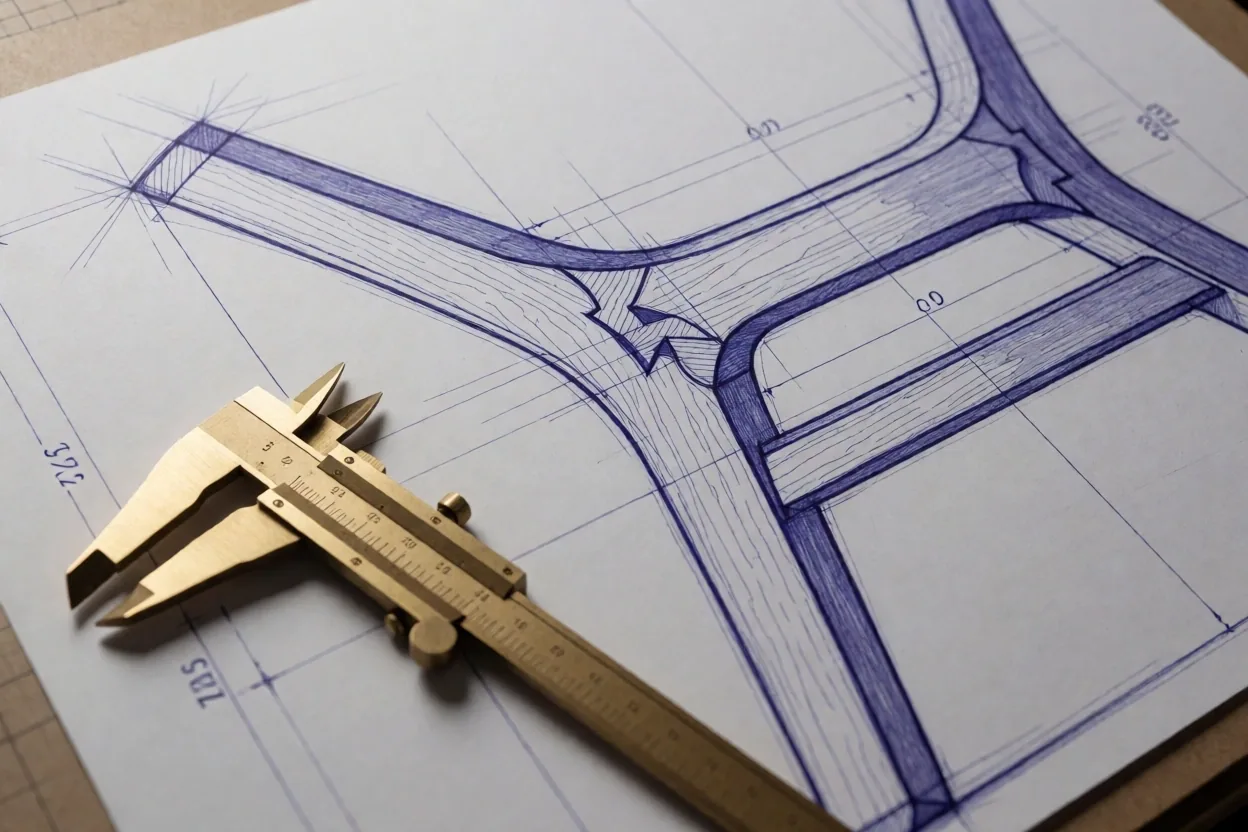
We operate on a transparent pricing model grounded in the physical reality of materials and skilled labor. Our estimates are derived from technical section drawings rather than square-meter generalizations.
Material Honest Pricing
Costs fluctuate based on the selection of solid oak, specialized steel alloys, and custom masonry. We provide fixed-price material audits once the structural palette is finalized, protecting you from mid-project surprises.
Fabrication Intensity
Complexity in joinery and structural integration influences labor investment. A simple spatial reconfiguration has a different logic than a fully bespoke residential interior with integrated furniture systems.
Site Condition Variance
The existing structural health of your building in Køge or beyond dictates the preparatory work needed. We conduct thorough light-mapping and physical assessments to ensure the estimate reflects site reality.
Process Control
How we handle Revisions & Changes.
Technical Drafting Phase
During the structural planning stage, we include two comprehensive revision cycles. This is the optimal time to adjust spatial flow and material selection.
The Fabrication Boundary
Once technical sections are sent to our workshops and material orders are placed, structural changes are no longer possible without significant cost and timeline impact.
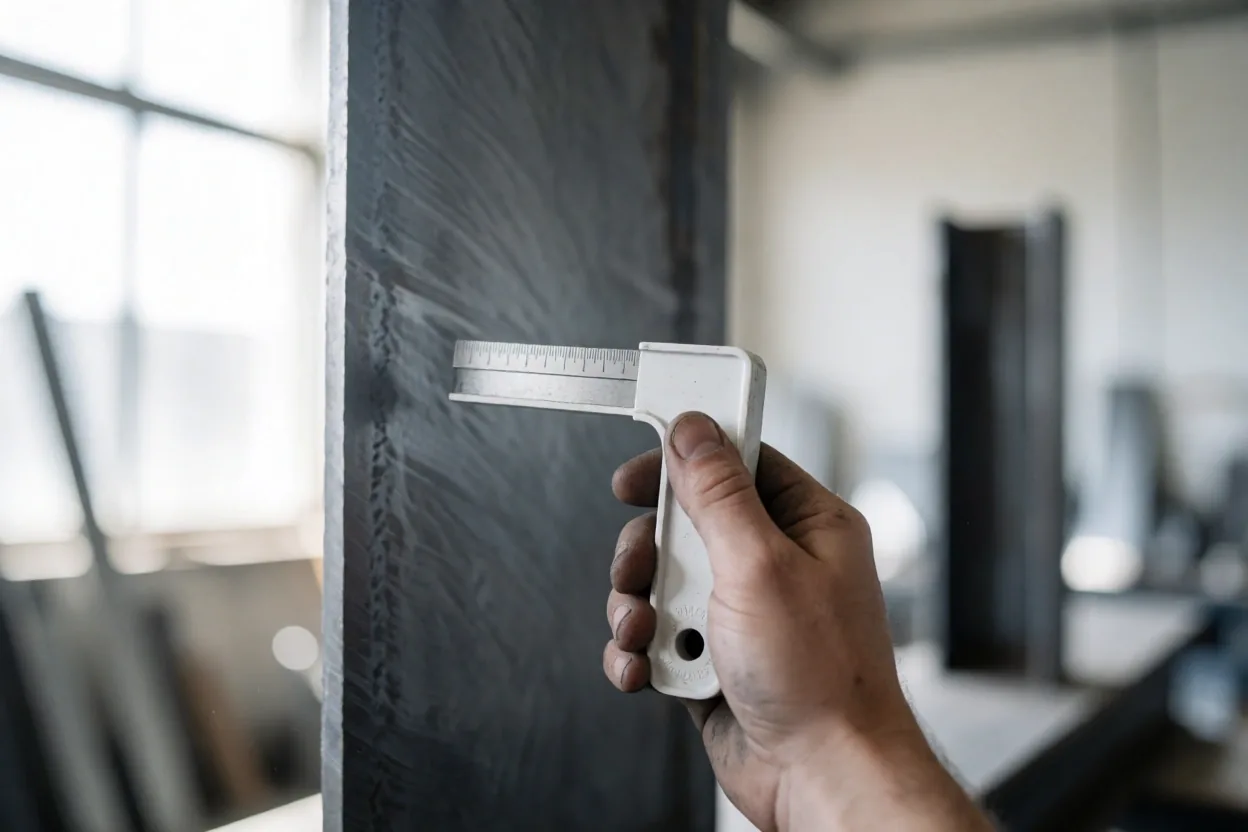
"A line once cut in steel cannot be erased. We plan with absolute precision so we can build with absolute confidence."
Why Choose Bespoke?
Understanding the difference between mass-market solutions and site-specific architectural design is essential for long-term spatial value.
Structural Integration
- Tailored precisely to the unique light-mapping and dimensions of your Danish residence.
- Material selection chosen for generational durability (Solid Oak, Raw Steel).
- Integrated structural logic that complements the building's architecture.
Best for
Primary residences, legacy furniture, and complex spatial problems.
Modular Alternatives
- Fixed dimensions often lead to "dead zones" and wasted spatial potential in older Danish buildings.
- composite materials with limited lifespans and lower tactile honesty.
- Visual disconnect between the furniture and the structural architecture.
Best for
Temporary installations, rental properties, and quick-fix storage needs.
Provenance & Standards
Honoring Local Craft.
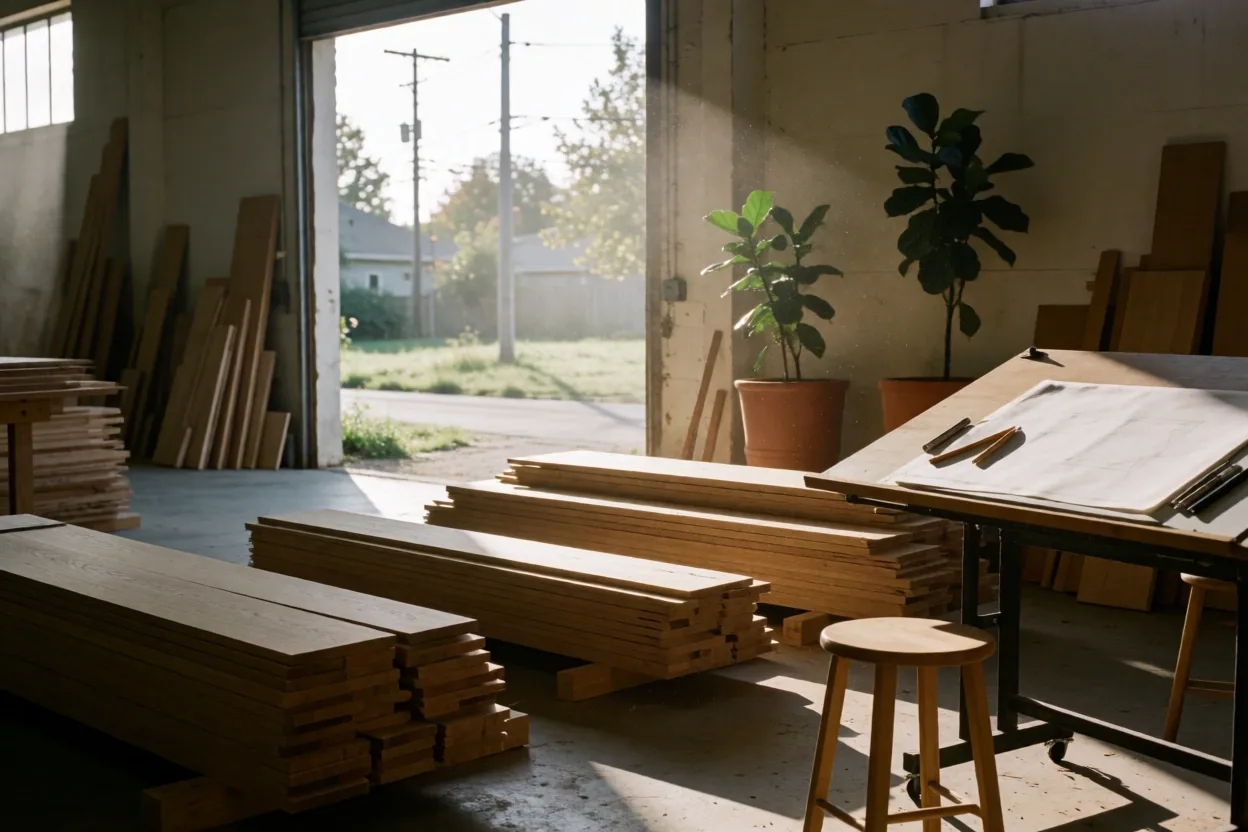
We work exclusively with Køge-based workshops and Danish fabricators. This proximity allows for daily quality checks and ensures that our structural drawings are translated perfectly into the final material form. We maintain strict adherence to Danish building regulations and sustainability standards.
Ready to define your space?
If you have specific logistical requirements or would like to discuss a project in detail, our team in Køge is available for a consultation.
Location
Strandlodsvej 34, 4600 Køge
Primary Line
+45 10 21 34 34 27
Digital Inquiry
info@nordcontemporaryaps.com